Leave a Message

Thank you for your message. We will be in touch with you shortly.

1073 Shady Valley Place
Sold

1073 Shady Valley Place

1073 Shady Valley Place, Atlanta, GA 30324

$718,000
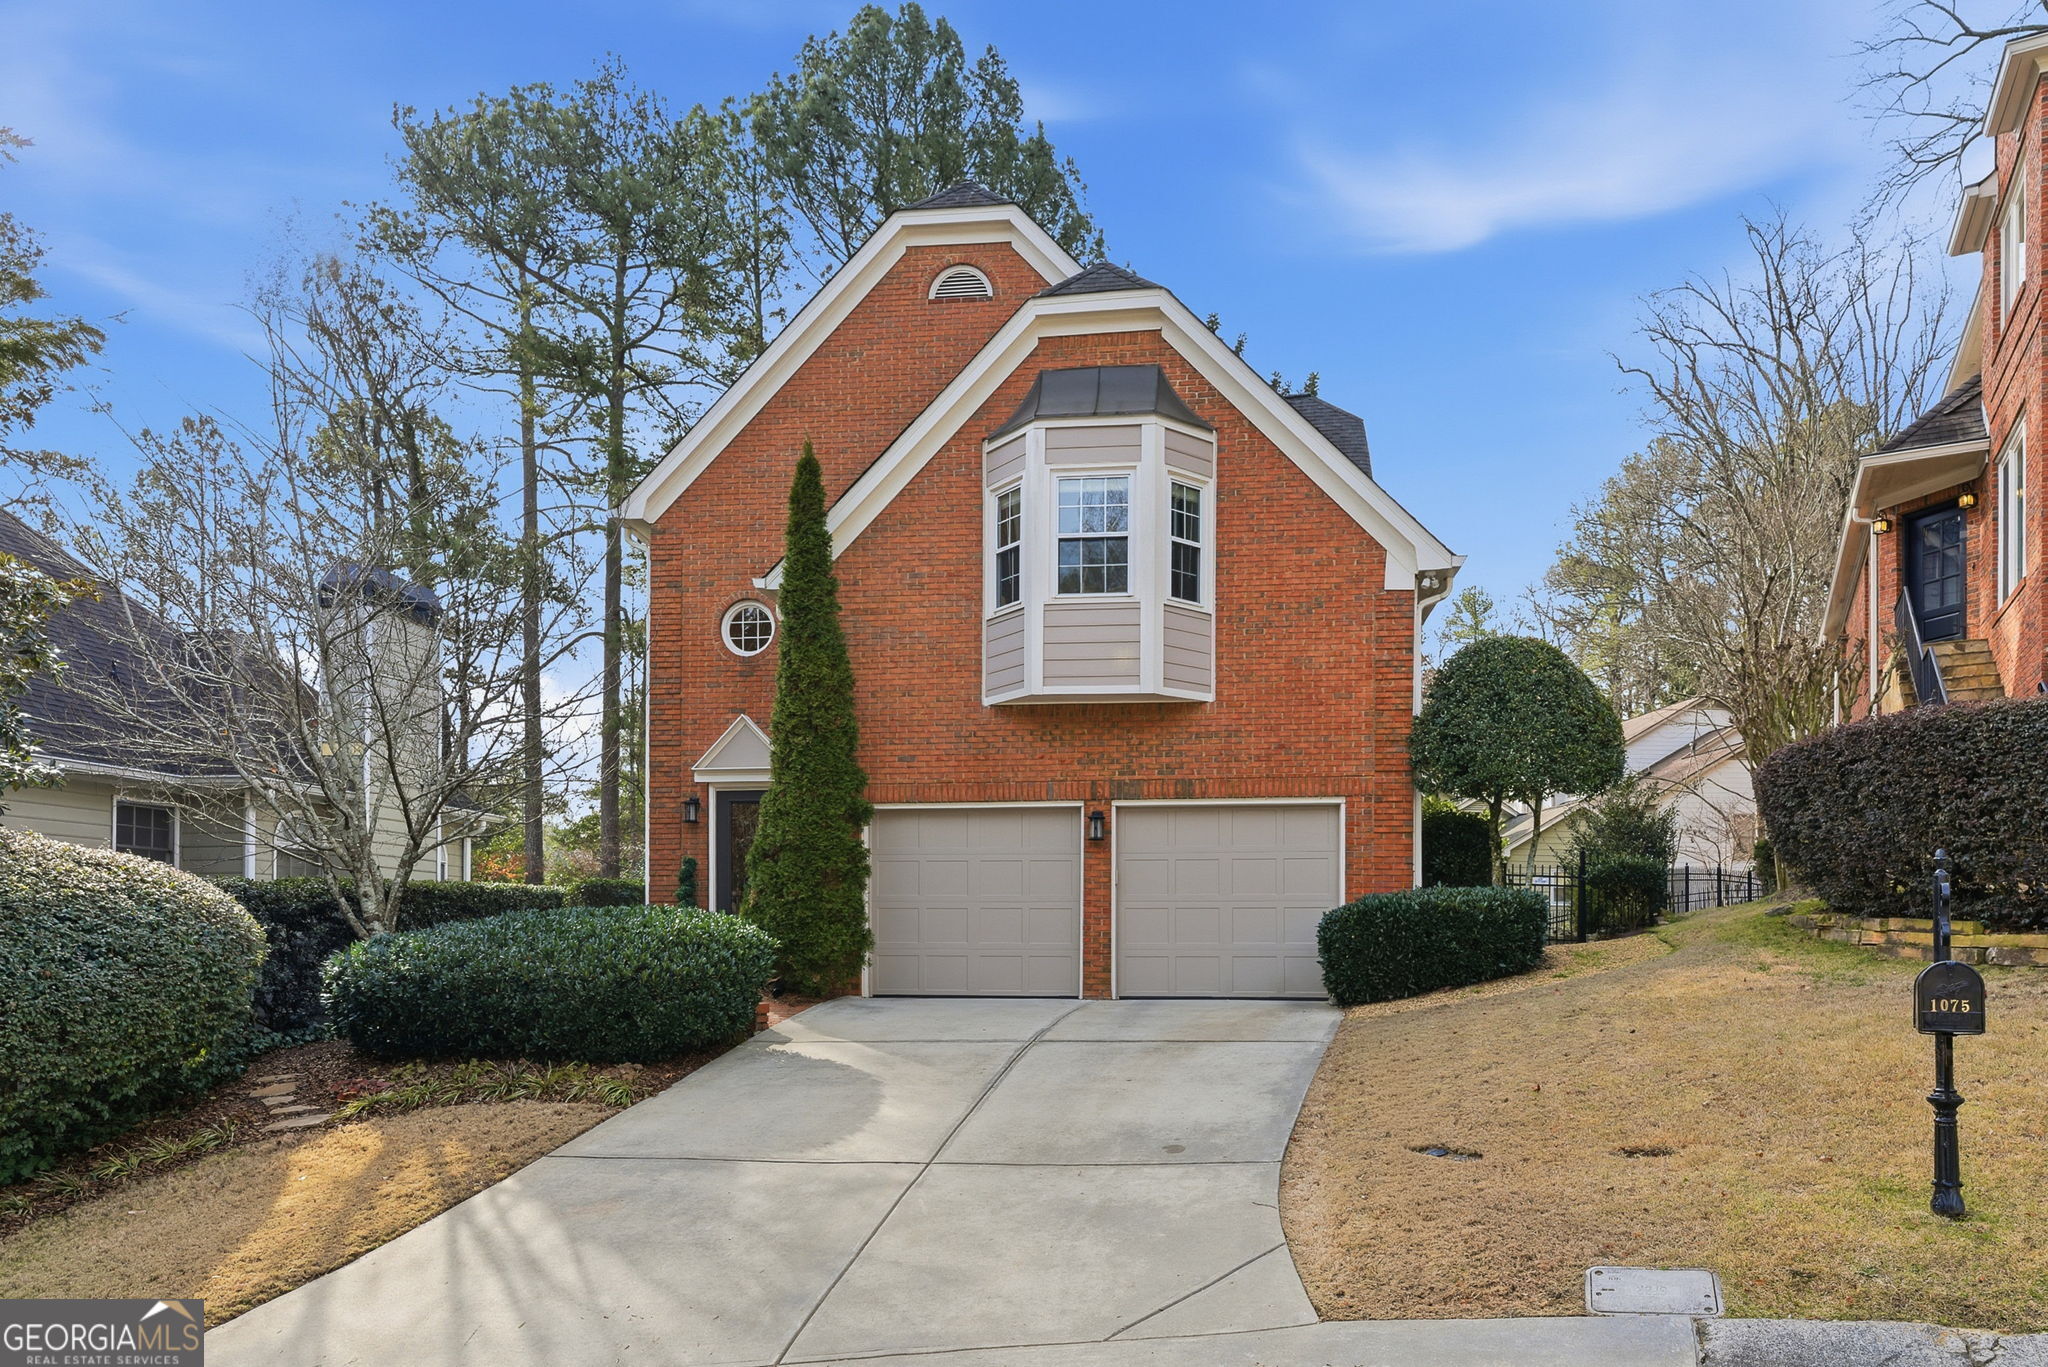
If prime location had a face, this would be it. Perfectly positioned just minutes from Downtown Atlanta, yet tucked away on a quiet cul-de-sac, this home delivers the rare combination buyers chase but seldom find convenience, privacy, and presence. Homes in Shady Valley rarely come to market, and when they do, they don't last long. From the moment you step into the soaring two-story foyer, you can feel that this home is different. The open and spacious family room is designed for both entertaining and everyday living, host with ease or unwind on cozy nights by the fireplace. The kitchen is equally impressive, featuring stone countertops, custom shelving, and luxury built-in lighting that elevates the space. Step directly from the kitchen or family room onto the expansive deck, perfect for gatherings or quiet mornings. And then there's the backyard. Private. Peaceful. Lush. Whether you have a large family, fur babies, or simply enjoy sipping coffee in your own personal oasis, this backyard is truly something special. Upstairs, generously sized bedrooms provide comfort and flexibility, while the primary suite feels like a retreat of its own. The spa-inspired primary bath is nothing short of stunning, custom countertops, a beautifully designed shower, and a soaking tub made for long days and slow evenings. And a feature you won't find anywhere else... A hidden craft room with six electrical outlets, ideal for creativity, work, or the ultimate flex space. This isn't just a great home. It's a rare opportunity in one of Atlanta's most desirable pockets-minutes from the city, worlds away from the noise.

3
beds

3
baths

2,122 Sq.Ft. LIVING AREA

6,098.4 Sq.Ft. lot

Stefen Ash

Stefen Ash

Features & Amenities

Interior

  • total bedrooms3
  • Total bathrooms3
  • full bathrooms2
  • half bathroom1
  • Laundry room Other
  • Flooring Carpet, Laminate, Tile
  • Fireplace Family Room, Gas Starter, Living Room
  • APPLIANCES Dishwasher, Disposal, Gas Water Heater, Microwave, Range, Refrigerator, Stainless Steel Appliance(s)
  • other interior Features High Ceilings, Tile Bath, Vaulted Ceiling(s), Walk-In Closet(s)

Area & Lot

  • Status Sold
  • Date Sold March 9, 2026
  • Living Area2,122 Sq.Ft.
  • Total Area2,122 Sq.Ft.
  • Lot Area6,098.4 Sq.Ft.
  • MLS® ID10682225
  • TypeResidential
  • YEAR BUILT1986
  • Architecture StylesBrick Front, Traditional
  • Elementary SchoolWoodward
  • Middle SchoolSequoyah
  • High SchoolCross Keys

Exterior

  • STORIES2
  • water SourcePublic
  • utilitiesCable Available, Electricity Available, Natural Gas Available, Phone Available, Water Available
  • roofComposition
  • lot featuresPrivate
  • parkingGarage, Off Street, Kitchen Level, Garage Door Opener
  • HEAT TYPECentral, Forced Air, Hot Water
  • AIR CONDITIONINGCentral Air
  • sewerPublic Sewer
  • SubstructureSlab
  • security FeaturesCarbon Monoxide Detector(s)
  • other exterior FeaturesGarden

Financial

  • Sales Price$718,000
  • Real Estate Tax $6,637/yr
  • HOA $2,160/yr
View Virtual Tour

Work With Us

Whether you’re buying your first home, selling a trust property, or navigating a probate sale, our goal is always the same: to provide honest guidance, strong advocacy, and a smooth experience from beginning to end. Real estate is about people, not just properties. We would be honored to help you take your next step.

Follow Me on Instagram