Leave a Message

Thank you for your message. We will be in touch with you shortly.

1227 Magnolia Path Way
SEE ALL PHOTOS
1227 Magnolia Path Way
Bought with Frankie Collins with Century 21 Results and Listed by Ryan Reed with RE/MAX Center  770-932-1234
Sold

1227 Magnolia Path Way

1227 Magnolia Path Way, Sugar Hill, GA 30518

$708,000
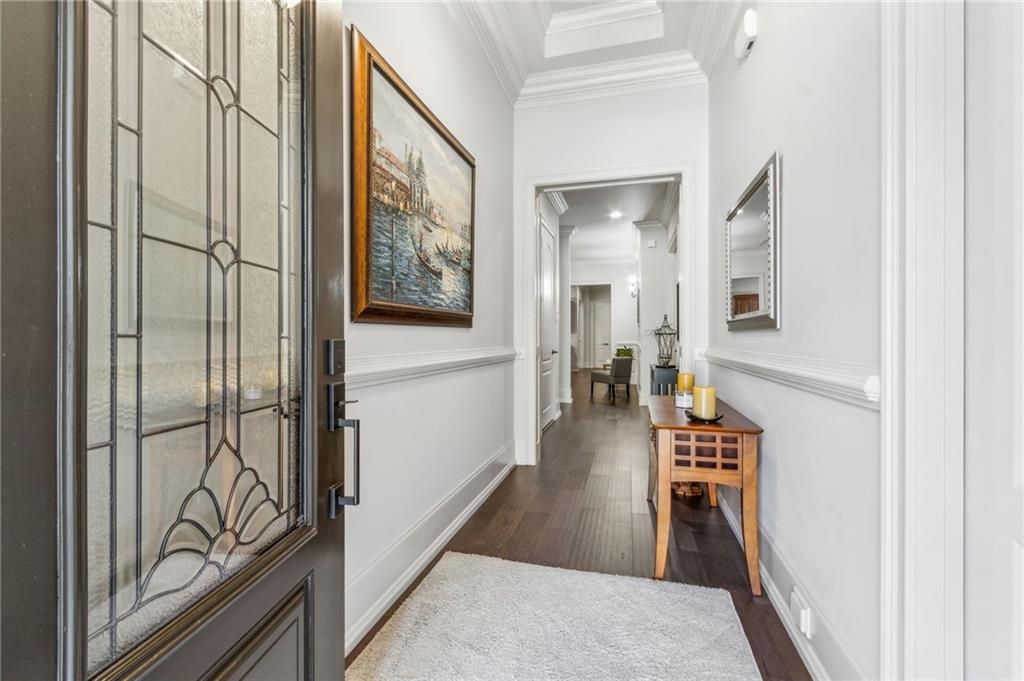
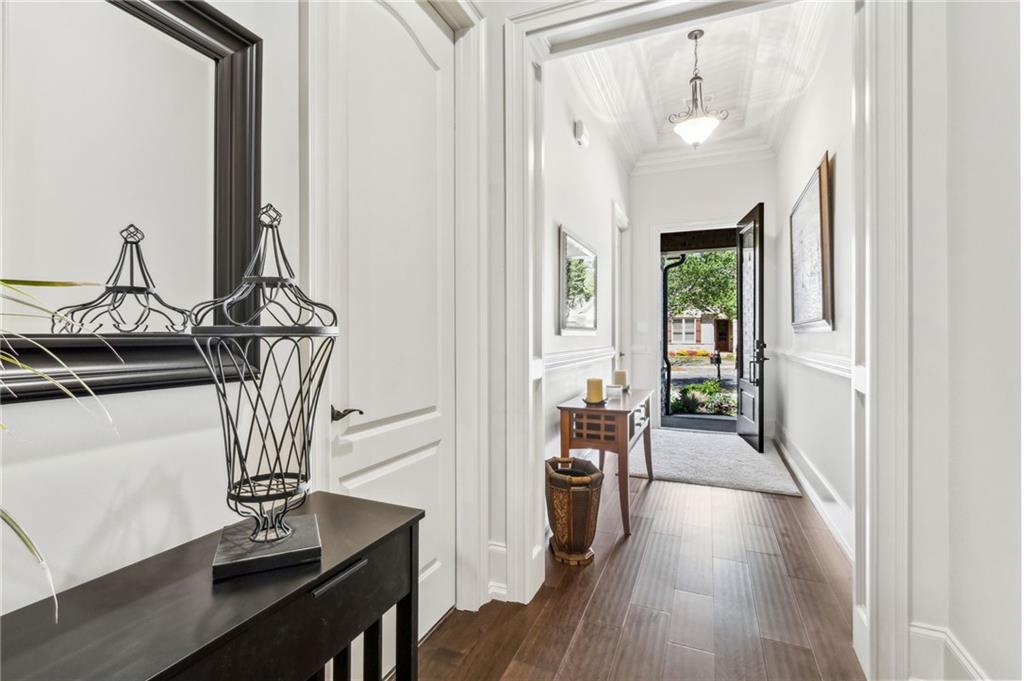
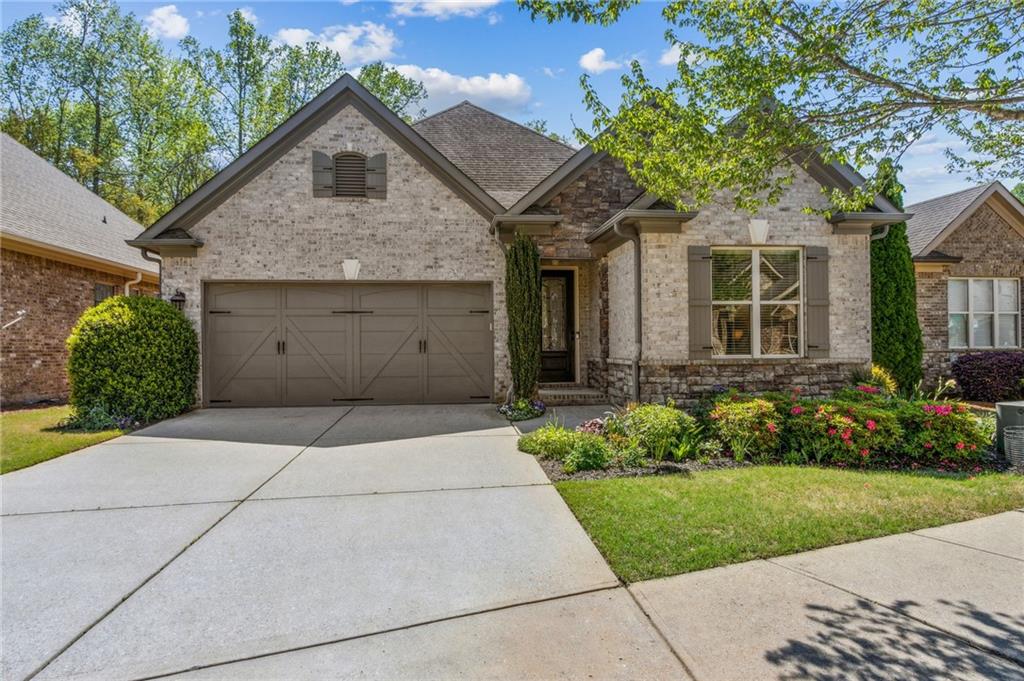
Welcome to this stunning brick ranch with a finished basement, nestled in a sought-after active adult community. This turnkey home perfectly balances luxury, comfort, and functionality, making it ideal for those who value quality craftsmanship and effortless living.
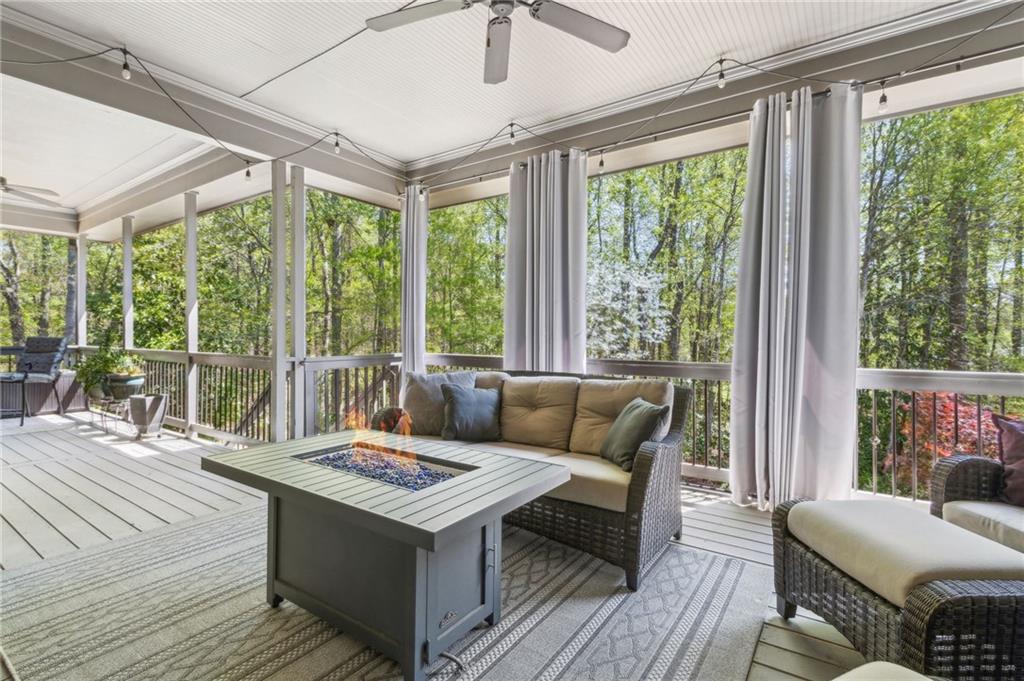
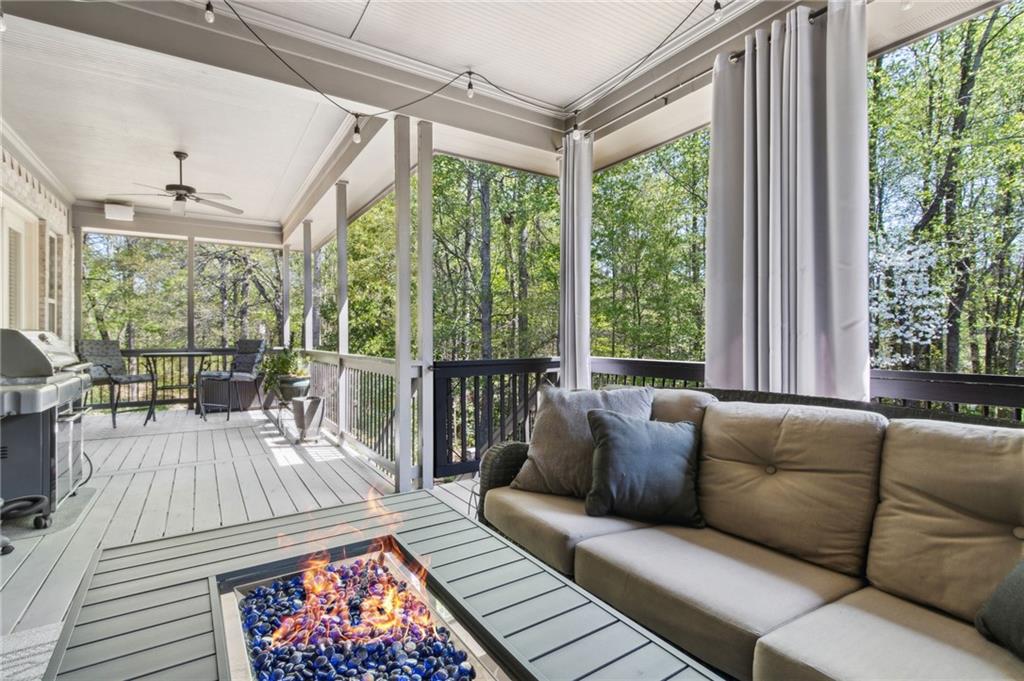
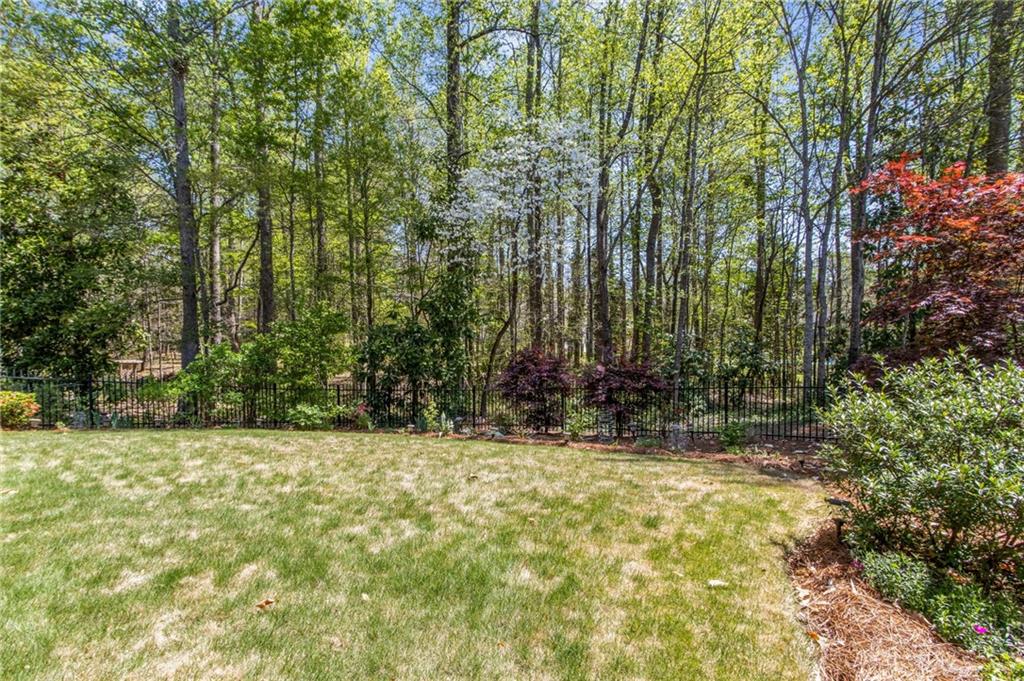
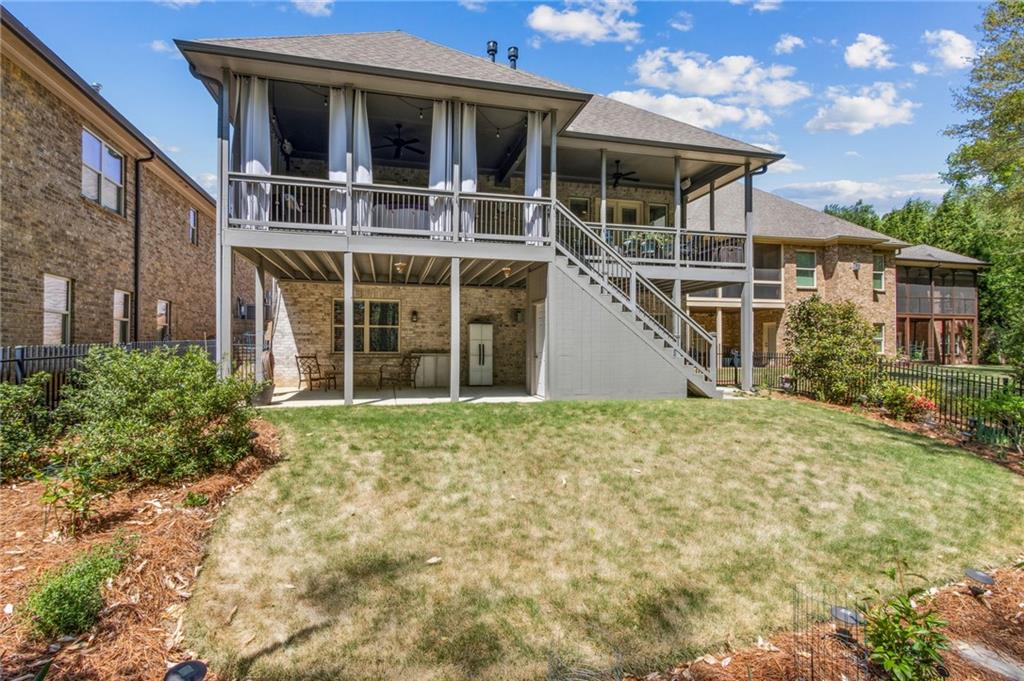
Set on a professionally landscaped lot, the property features an enhanced fenced backyard and a spacious rear porch designed for entertaining. From the moment you arrive, you'll notice the care and attention to detail that makes this home truly move-in ready.
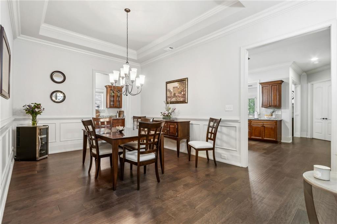
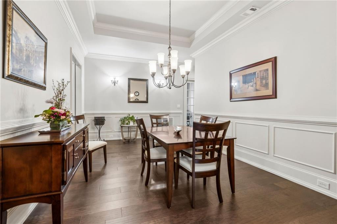
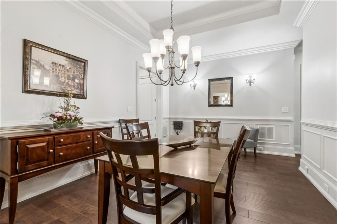
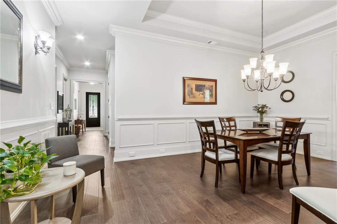
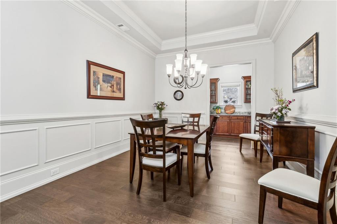
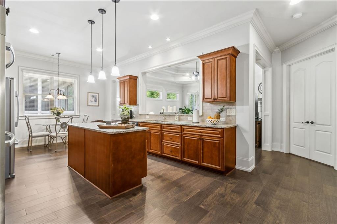
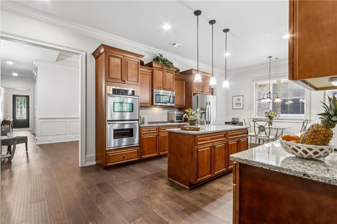
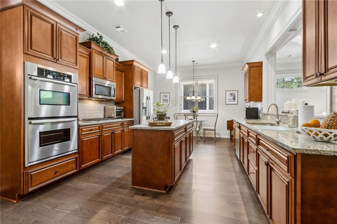
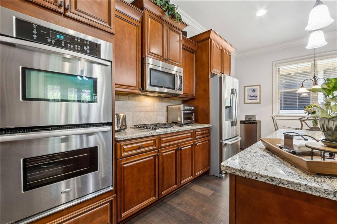
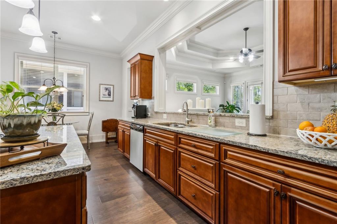
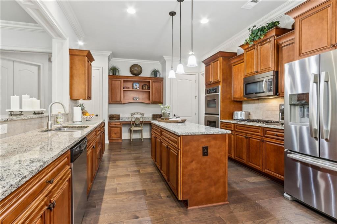
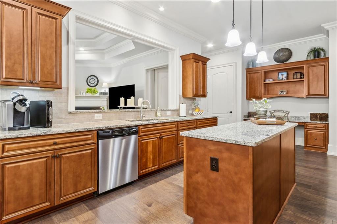
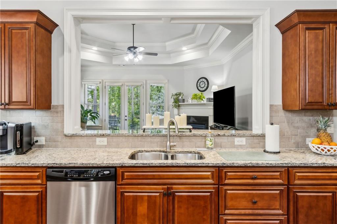
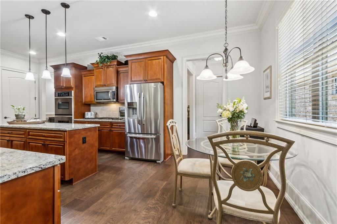
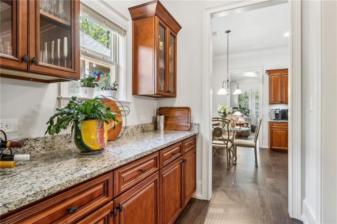
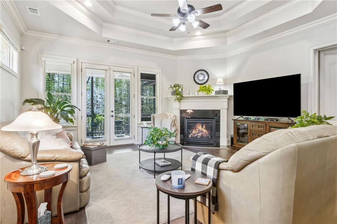
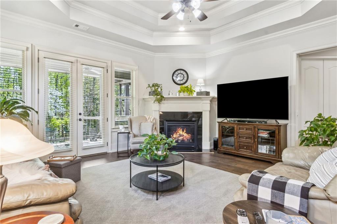
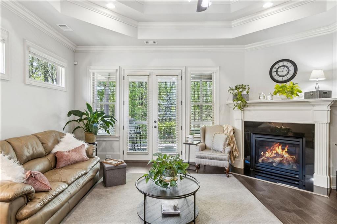
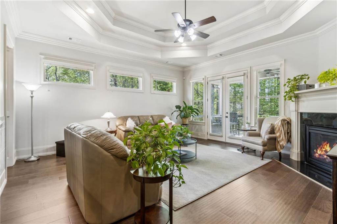
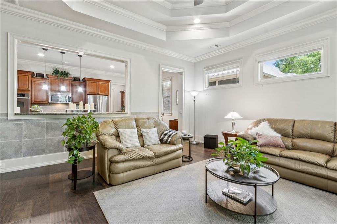
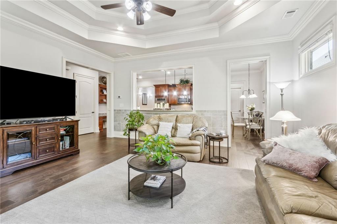
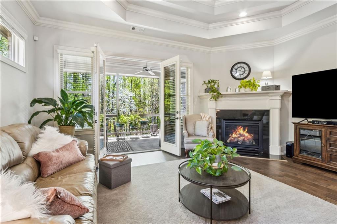
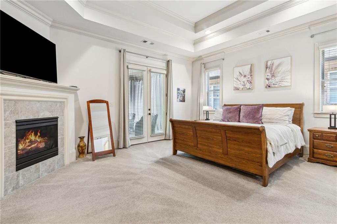
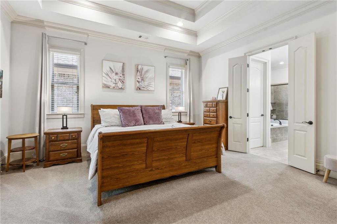
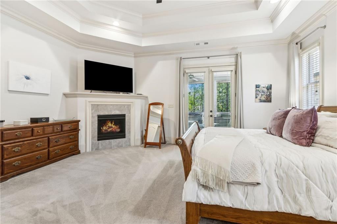
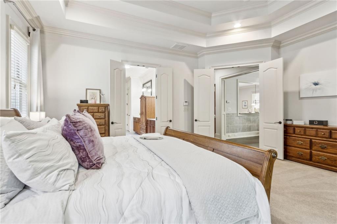
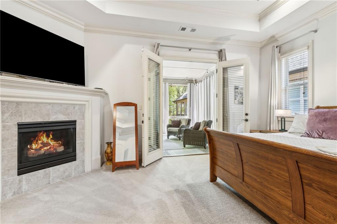
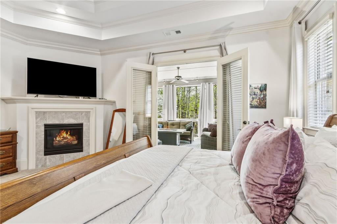
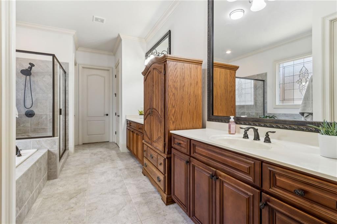
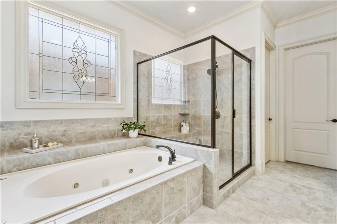
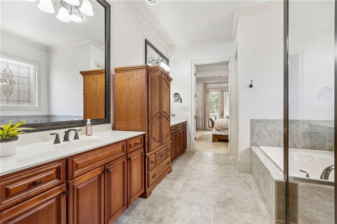
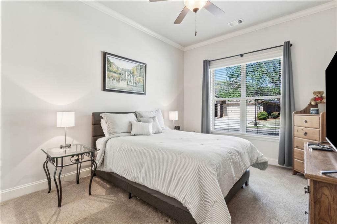
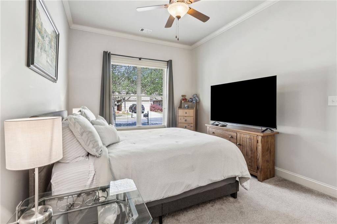
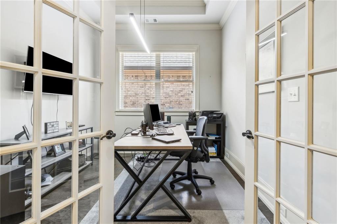
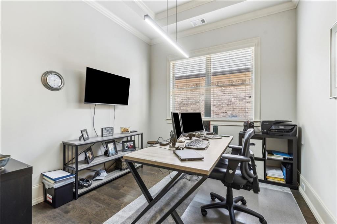
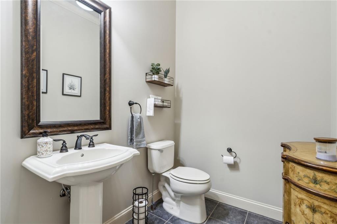
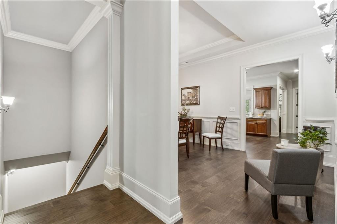
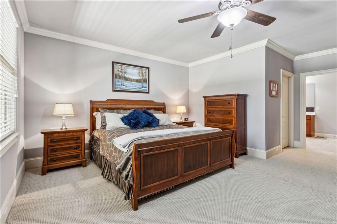
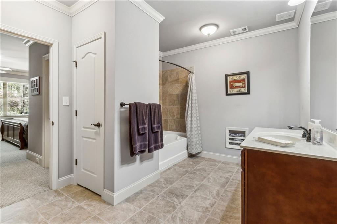
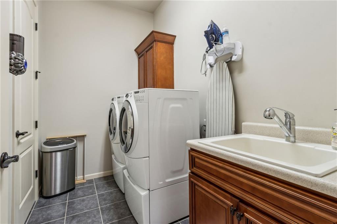
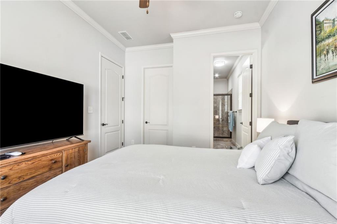
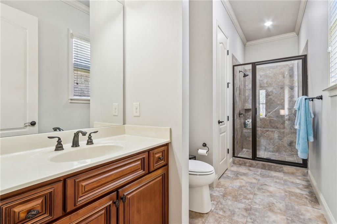
Inside, you'll find 3 generously sized bedrooms and 3.5 well-appointed bathrooms. The oversized kitchen is a chef's dream, complete with abundant counter space and premium stainless steel appliances--perfect for hosting family gatherings or casual get-togethers. A built-in wine wet bar and butler's pantry add a touch of elegance and enhance the home's entertaining appeal. The kitchen flows seamlessly into the family room, where large windows showcase private views and a cozy fireplace adds warmth and charm. The spacious primary suite includes a second fireplace, an oversized en suite bath, and dual walk-in closets. A guest bedroom, home office, formal dining room, and an oversized laundry room complete the thoughtfully designed main floor.
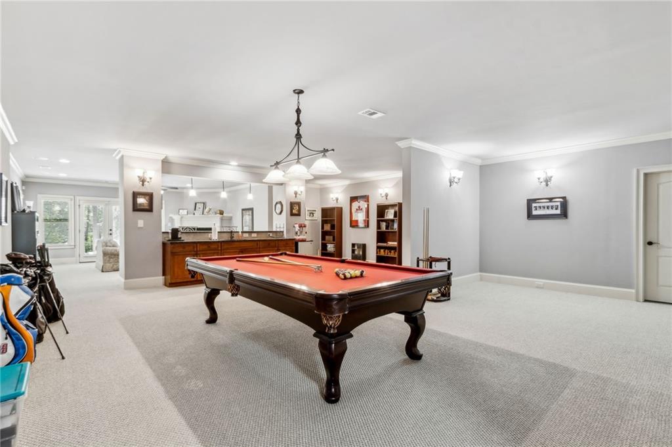
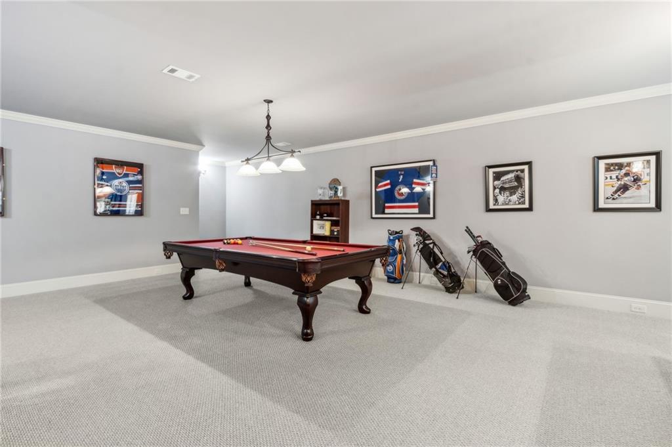
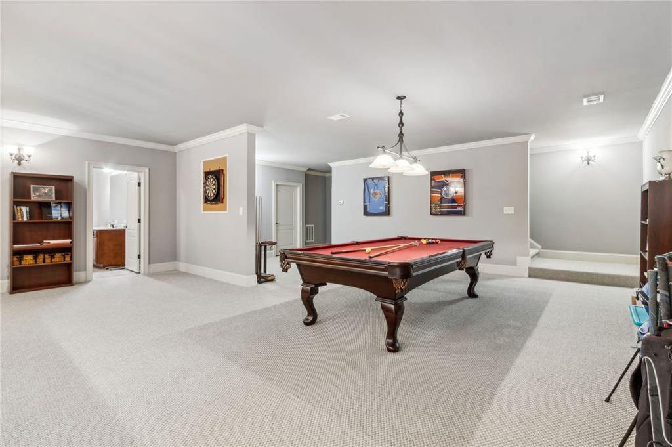
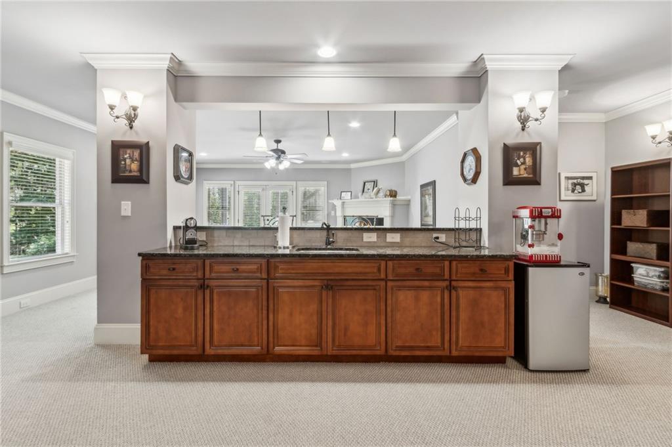
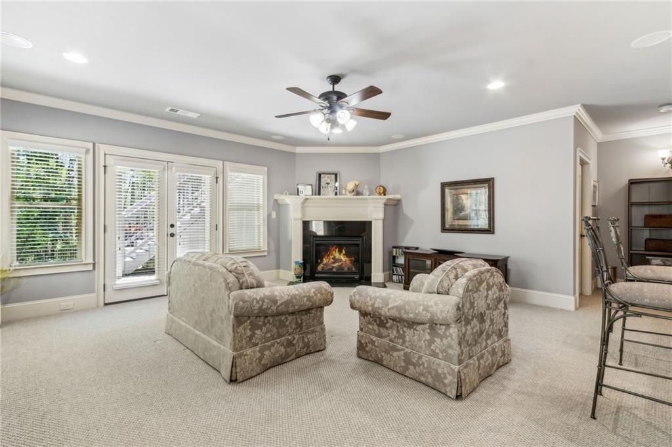
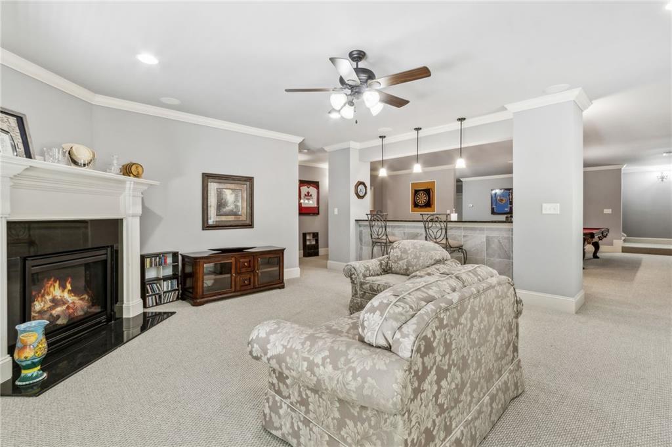
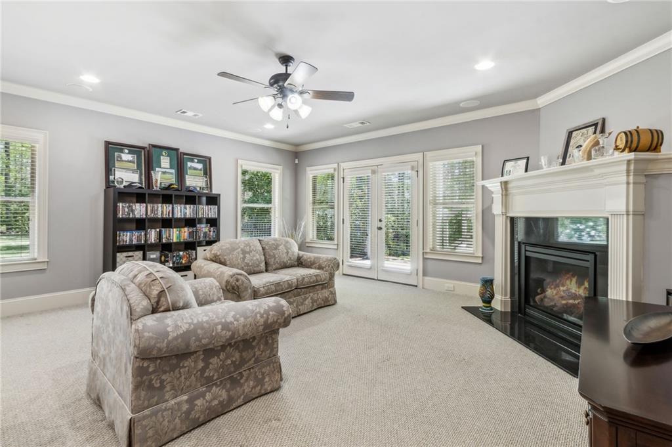
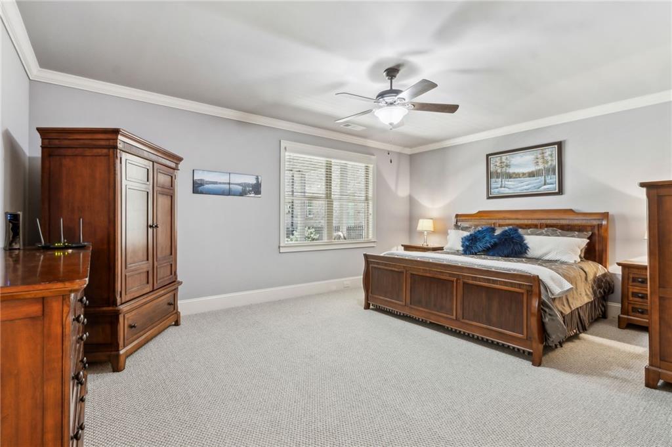
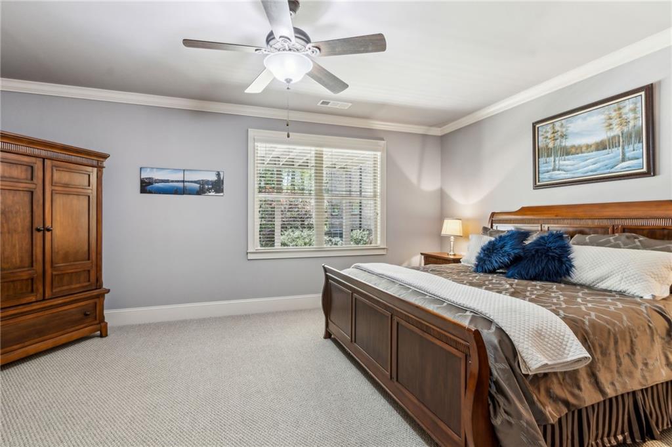
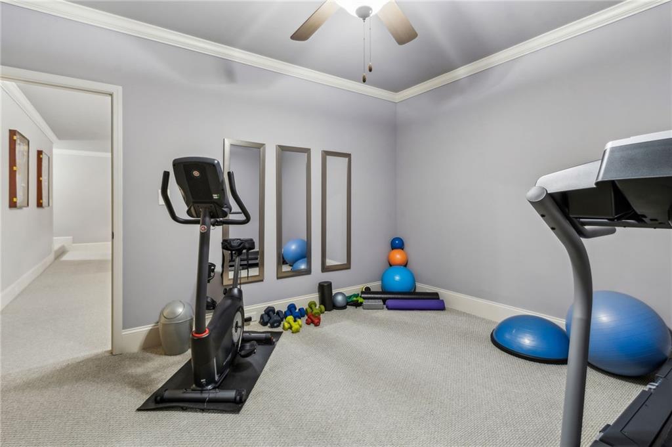
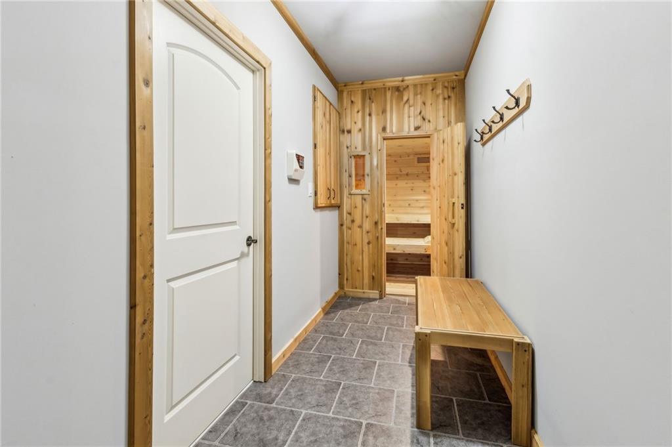
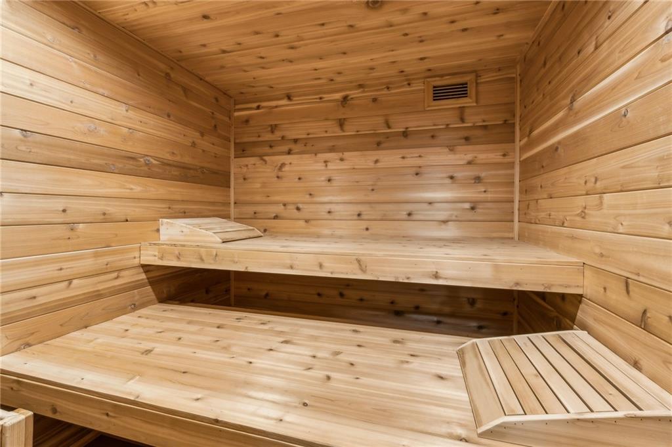
The finished basement is an entertainer's dream and a true extension of the home's luxury living. This includes a spacious living area and a dedicated entertainment room complete with a full-length bar--perfect for hosting gatherings or enjoying a night in. A private bedroom and full bathroom offer comfort and convenience for overnight guests, while a separate workout room provides the ideal space to stay active without leaving home. At the end of the day, unwind in your very own custom-built sauna, a unique and luxurious touch that elevates the basement into a true retreat.
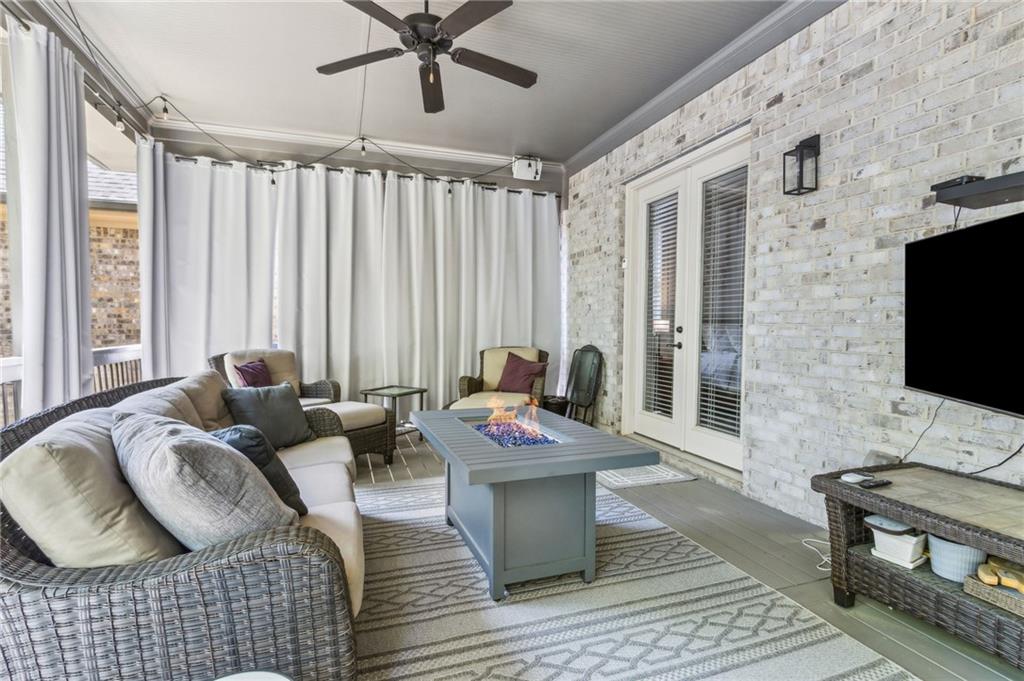
Step out to the rear porch--a peaceful spot to enjoy your morning coffee or entertain guests year-round. Throughout the home, a high-end trim package adds sophistication and refined character.
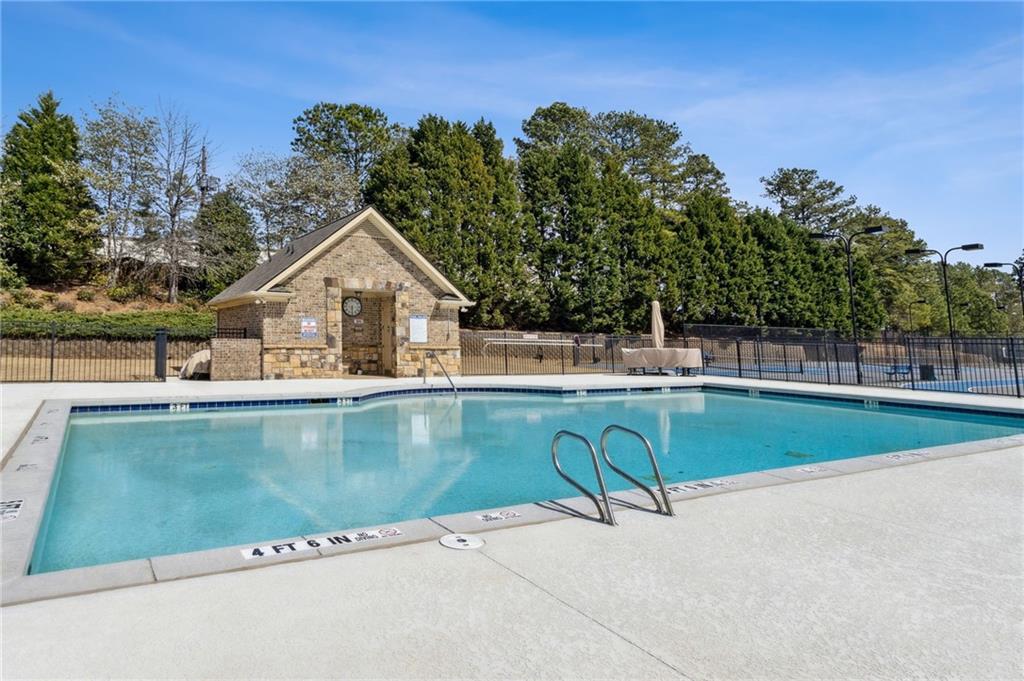
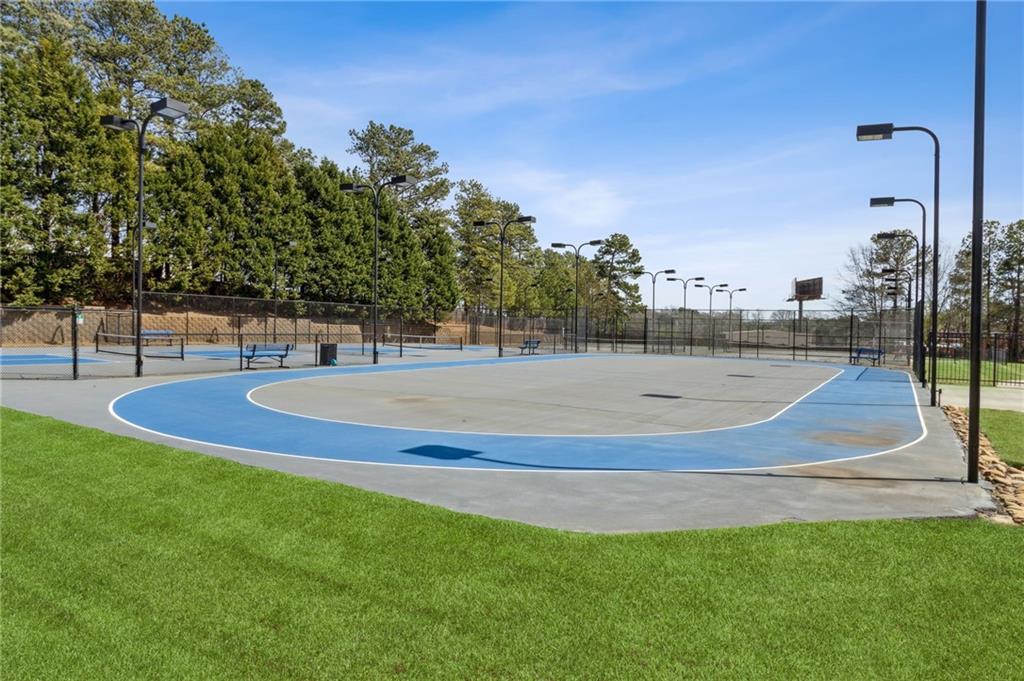
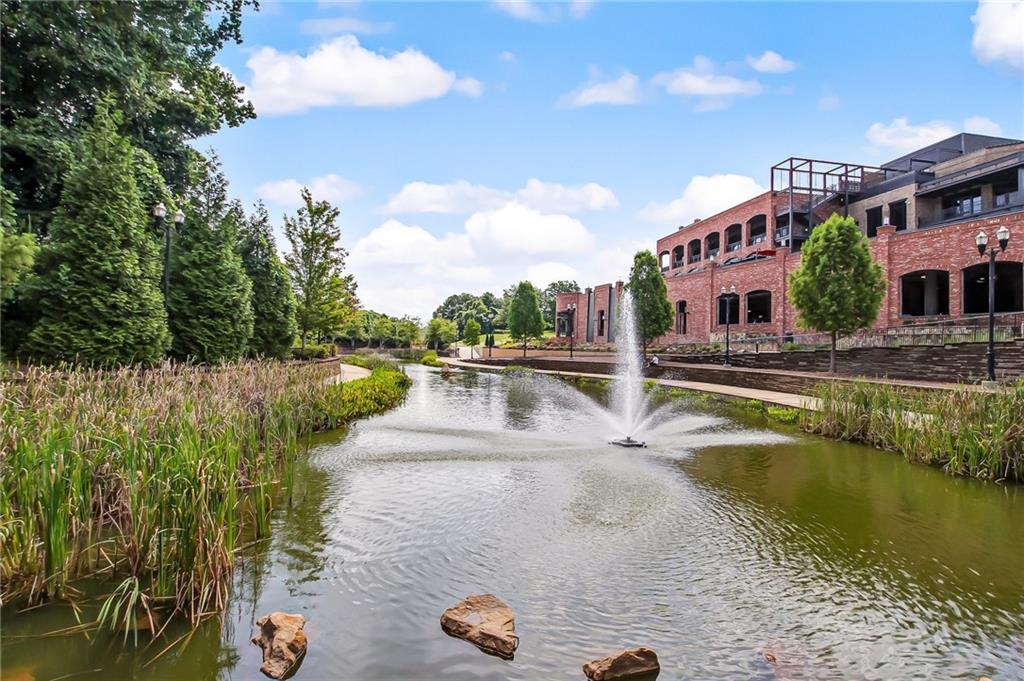
Outside your door, the community offers resort-style amenities designed for both relaxation and recreation. Take a dip in the sparkling pool, challenge friends to a game on the tennis or pickleball courts, or enjoy a peaceful stroll along tree-lined sidewalks that lead to a charming gazebo--an ideal spot to unwind. This exceptional home offers the best of both worlds: an active, social lifestyle paired with the comfort of a quiet retreat. Experience the pinnacle of upscale, low-maintenance living in this beautifully appointed ranch on a finished basement.

3
beds

4
baths

5,116 Sq.Ft. LIVING AREA
0.29 Acres lot

Frankie Collins

Frankie Collins

Features & Amenities

Interior

  • total bedrooms3
  • Total bathrooms4
  • full bathrooms3
  • half bathroom1
  • Laundry room In Hall, Laundry Room, Main Level
  • Flooring Carpet, Luxury Vinyl, Tile
  • Fireplace Basement, Brick, Double Sided, Family Room, Gas Starter, Master Bedroom
  • APPLIANCES Dishwasher, Disposal, Double Oven, Dryer
  • other interior Features Central Vacuum, Crown Molding, Double Vanity, Entrance Foyer, High Ceilings 10 ft Main, High Speed Internet, His and Hers Closets, Low Flow Plumbing Fixtures, Sauna, Tray Ceiling(s), Walk-In Closet(s), Wet Bar

Area & Lot

  • Status Sold
  • Date Sold May 28, 2025
  • Living Area5,116 Sq.Ft.
  • Total Area5,116 Sq.Ft.
  • Lot Area0.29 Acres
  • MLS® ID7557929
  • TypeResidential
  • YEAR BUILT2010
  • NeighborhoodBuford
  • Architecture StylesCraftsman, Ranch
  • Water FrontageNone
  • View DescriptionCreek/Stream, Trees/Woods
  • Elementary SchoolBuford
  • Middle SchoolBuford
  • High SchoolBuford

Exterior

  • STORIES2
  • Garage Space2.0
  • water SourcePublic
  • utilitiesCable Available, Electricity Available, Natural Gas Available, Phone Available, Sewer Available, Underground Utilities, Water Available
  • PoolNone
  • roofComposition, Shingle
  • lot featuresBack Yard, Front Yard, Landscaped, Private
  • parkingDriveway, Garage, Garage Door Opener, Garage Faces Front
  • HEAT TYPECentral, Forced Air
  • AIR CONDITIONINGCentral Air
  • sewerPublic Sewer
  • SubstructureBrick/Mortar
  • Disability FeaturesNone
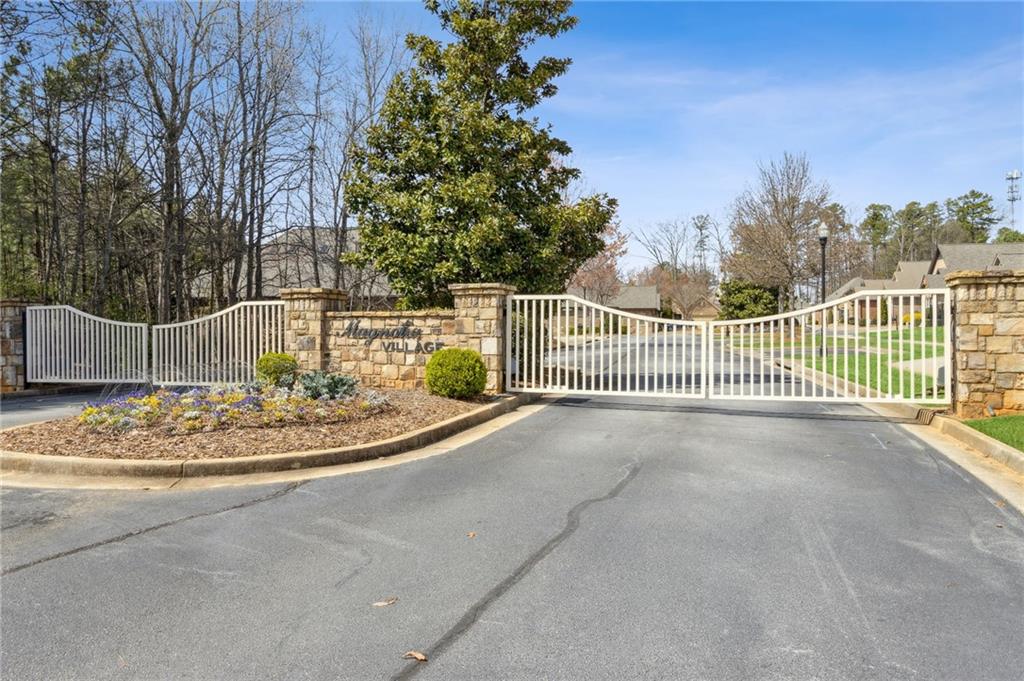
  • security FeaturesCarbon Monoxide Detector(s), Fire Alarm, Security Gate, Smoke Detector(s)
  • Green featuresNone
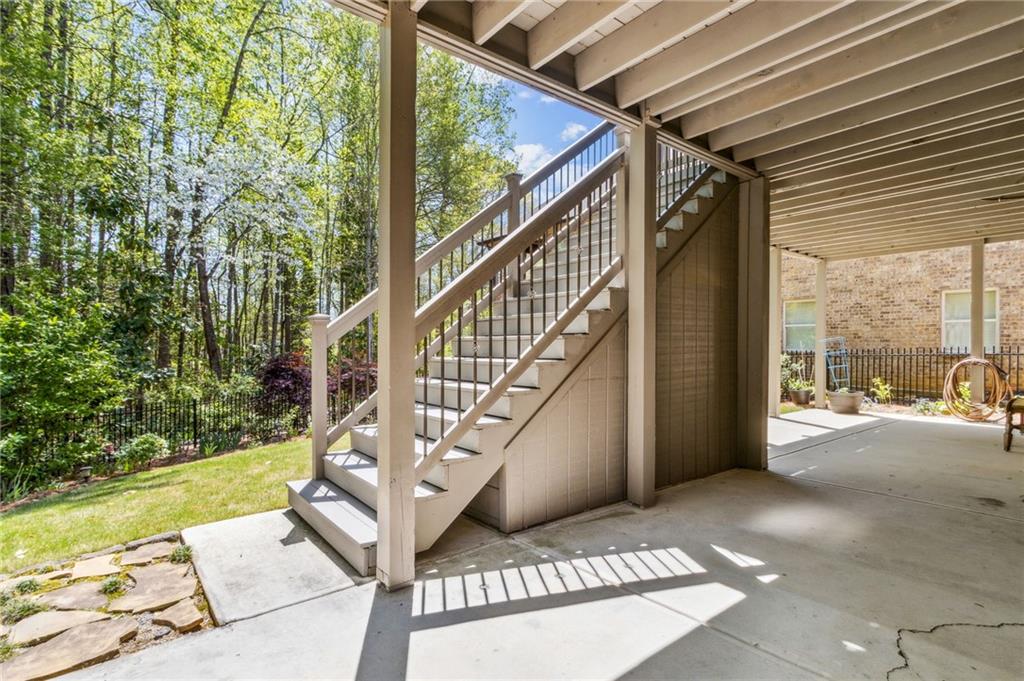
  • other exterior FeaturesGas Grill, Private Yard, Rear Stairs

Financial

  • Sales Price$708,000
  • Real Estate Tax $2,617/yr
  • HOA $290/mo

Buford

Explore

Work With Us

Whether you’re buying your first home, selling a trust property, or navigating a probate sale, our goal is always the same: to provide honest guidance, strong advocacy, and a smooth experience from beginning to end. Real estate is about people, not just properties. We would be honored to help you take your next step.

Follow Me on Instagram