
Leave a Message

Thank you for your message. We will be in touch with you shortly.

1261 Cade's Walk Unit 26
SEE ALL PHOTOS
1261 Cade's Walk Unit 26
Sold

1261 Cade's Walk Unit 26

1261 Cade's Walk Unit 26, Lawrenceville, GA 30045

$380,665
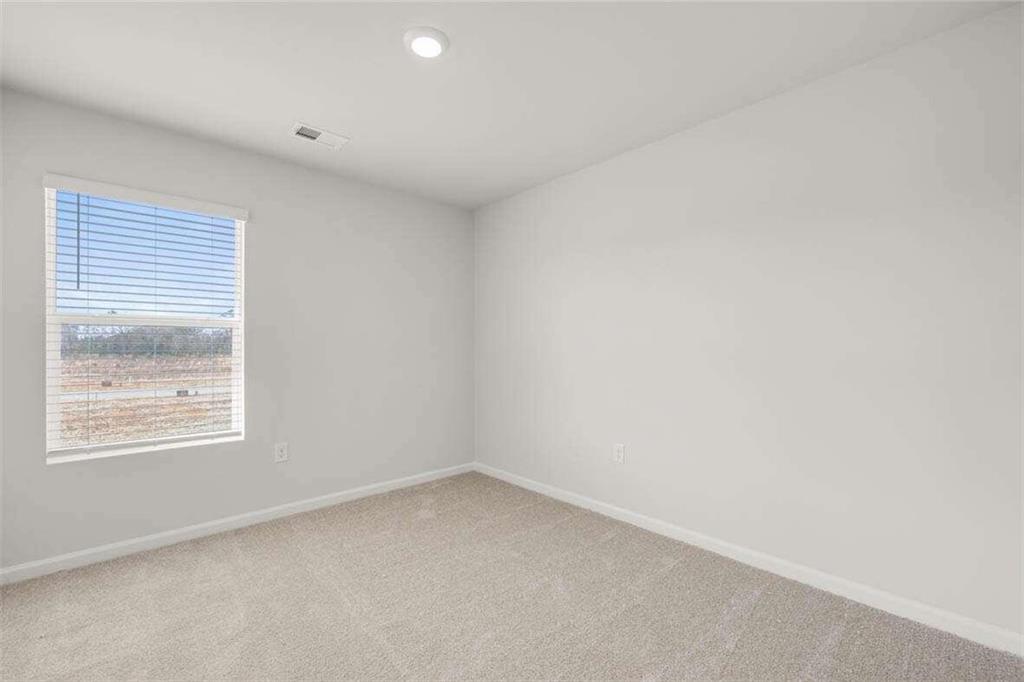
Luxury Townhomes. Under construction! Inverness at Sugarloaf in Lawrenceville is in a prime location off Sugarloaf Parkway just across from Gwinnett fairgrounds. Students will attend the garnered Grayson High School, plus you'll be minutes to GA-20, Hwy 124 and Hwy 316. Beautiful parks, local dining and shopping are min away. These low maintenance townhomes feature a 2-car garage and will offer 3-bedroom and even 4-bedroom plans, each designed for the way you live. The open concept main level includes an open kitchen and family room while bedrooms upstairs give you privacy and a place to retreat. You will never be too far from home with Home Is Connected. Your new home is built with an industry leading suite of smart home products that keep you connected with the people and place you value most.

3
beds

3
baths

2,029 Sq.Ft. LIVING AREA

1,393.92 Sq.Ft. lot

Stefen Ash

Stefen Ash

Features & Amenities

Interior

  • total bedrooms3
  • Total bathrooms3
  • full bathrooms2
  • half bathroom1
  • Laundry room In Hall, Laundry Room, Upper Level
  • Flooring Hardwood, Other, Vinyl
  • Fireplace None
  • APPLIANCES Dishwasher, Disposal, Electric Water Heater, Microwave
  • other interior Features Disappearing Attic Stairs, Double Vanity, High Ceilings, High Ceilings 9 ft Lower, High Ceilings 9 ft Main, High Ceilings 9 ft Upper, High Speed Internet, Tray Ceiling(s), Walk-In Closet(s)

Area & Lot

  • Status Sold
  • Date Sold November 17, 2023
  • Living Area2,029 Sq.Ft.
  • Total Area2,029 Sq.Ft.
  • Lot Area1,393.92 Sq.Ft.
  • MLS® ID7235711
  • TypeTownhouse
  • YEAR BUILT2023
  • Architecture StylesCraftsman, Other, Townhouse
  • Water FrontageNone
  • View DescriptionOther
  • Elementary SchoolStarling
  • Middle SchoolCouch
  • High SchoolGrayson

Exterior

  • STORIES3
  • Garage Space2.0
  • water SourcePublic
  • utilitiesCable Available, Electricity Available, Phone Available, Underground Utilities, Water Available
  • PoolNone
  • roofComposition
  • lot featuresLevel
  • parkingAttached, Drive Under Main Level, Garage, Garage Door Opener, Garage Faces Rear, Garage Faces Side
  • HEAT TYPECentral, Electric, Forced Air
  • AIR CONDITIONINGCeiling Fan(s), Central Air, Zoned
  • sewerPublic Sewer
  • SubstructureSlab
  • Disability FeaturesNone
  • security FeaturesCarbon Monoxide Detector(s), Fire Alarm, Smoke Detector(s)
  • Green featuresNone
  • other exterior FeaturesNone

Financial

  • Sales Price$380,665
  • Real Estate Tax $4,630/yr
  • HOA $210/mo

Work With Us

Whether you’re buying your first home, selling a trust property, or navigating a probate sale, our goal is always the same: to provide honest guidance, strong advocacy, and a smooth experience from beginning to end. Real estate is about people, not just properties. We would be honored to help you take your next step.

Follow Me on Instagram