Leave a Message

Thank you for your message. We will be in touch with you shortly.

2105 Adams Overlook NW
SEE ALL PHOTOS
2105 Adams Overlook NW
Bought with Curt Kelliher with Keller Williams Realty Intown ATL and Listed by Stefen Ash with Century 21 Results  770-889-6090
Sold

2105 Adams Overlook NW

2105 Adams Overlook NW, Atlanta, GA 30318

$636,900

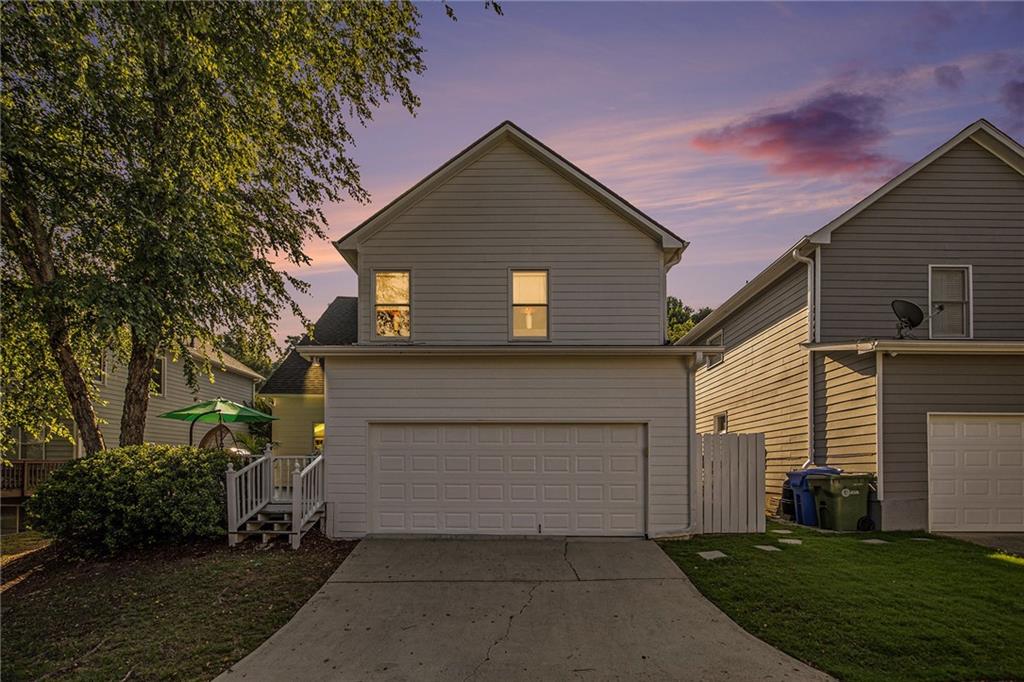
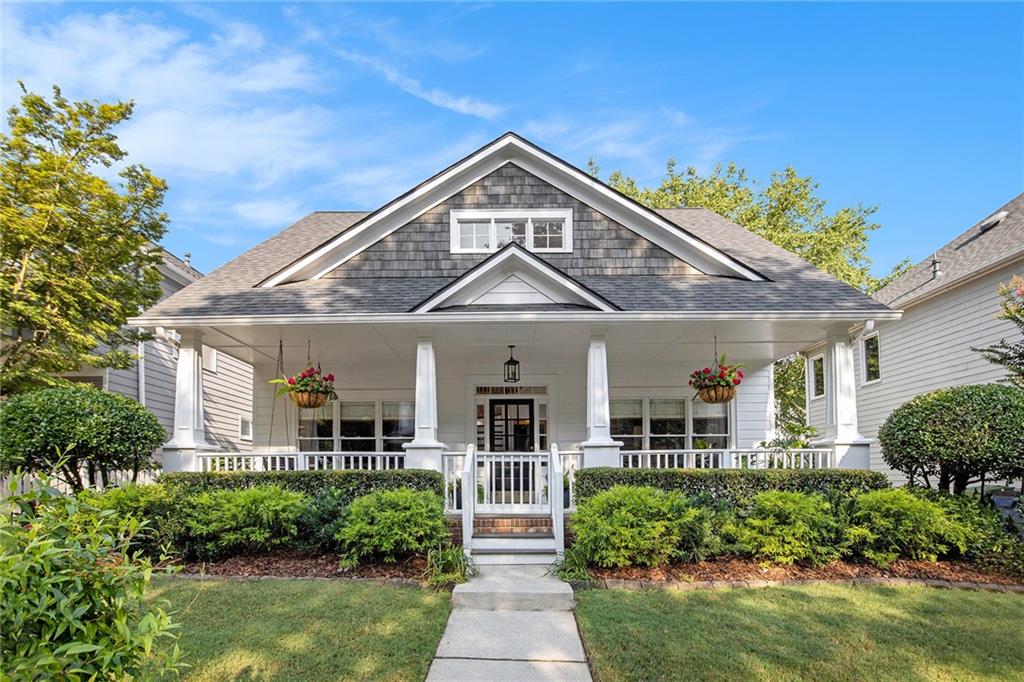
Welcome to this show-stopping Upper Westside gem in sought-after Adams Crossing!

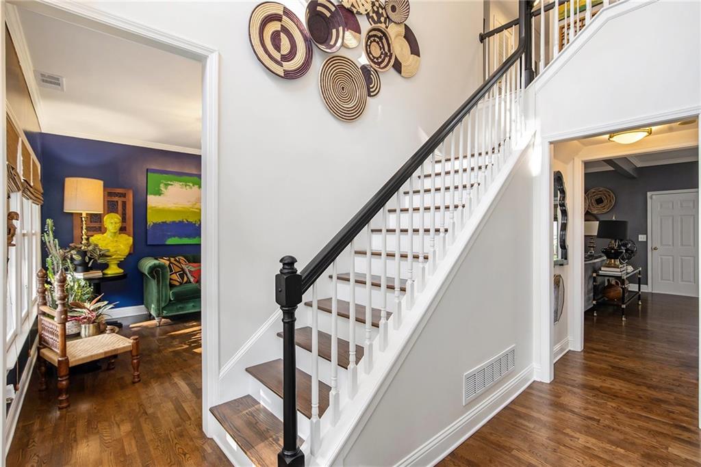
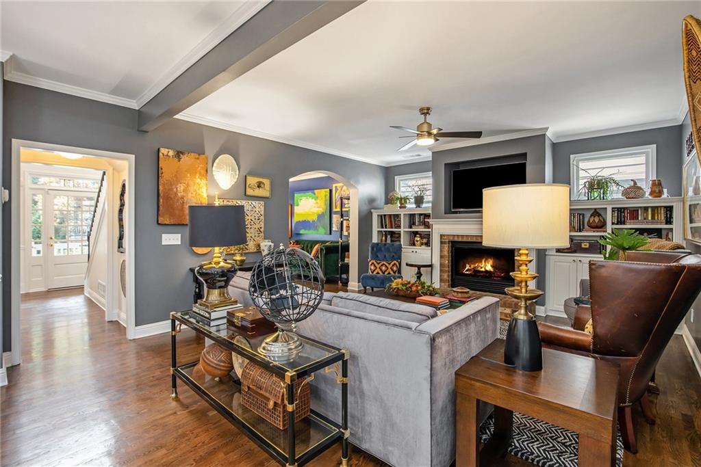
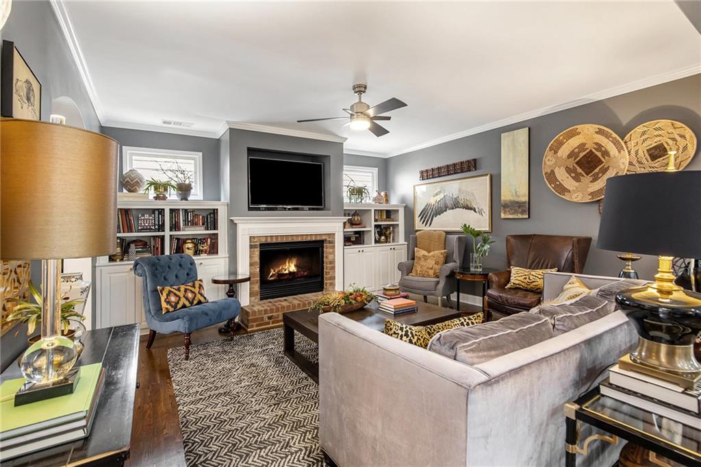
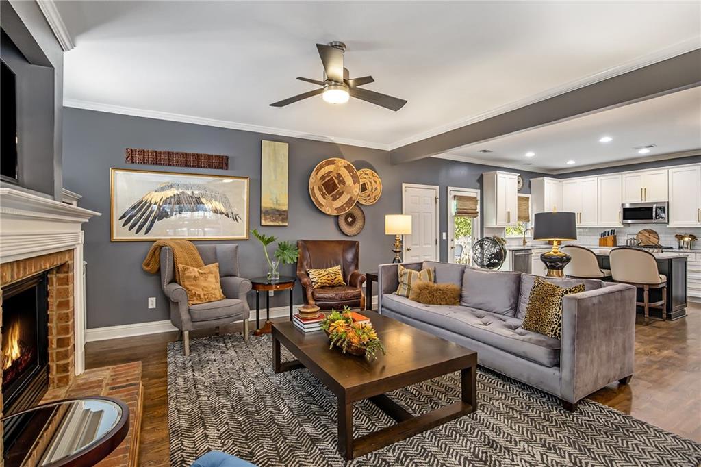
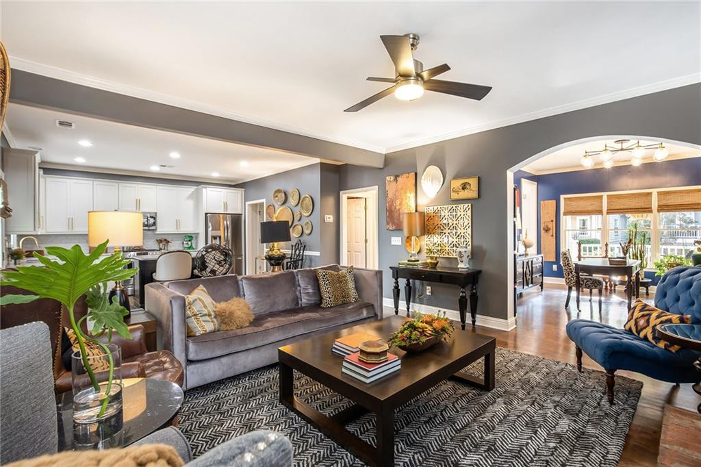

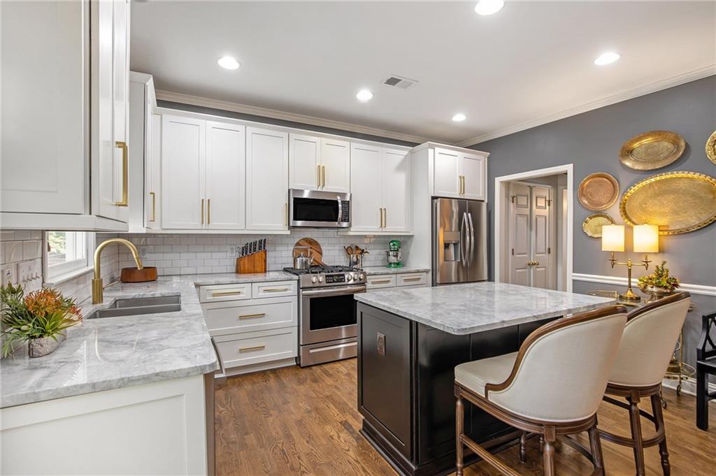
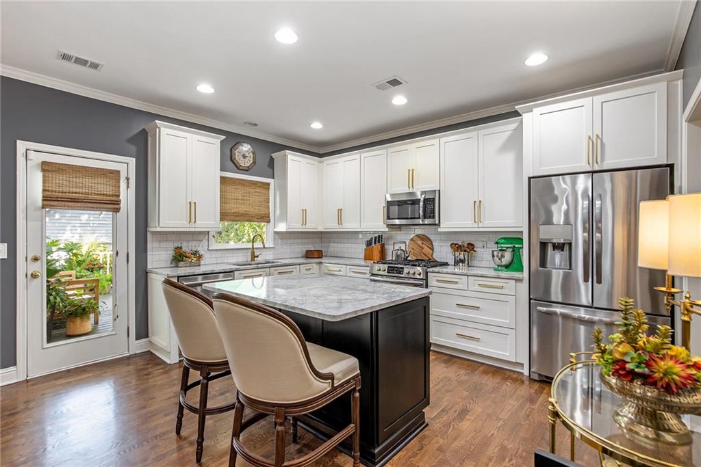
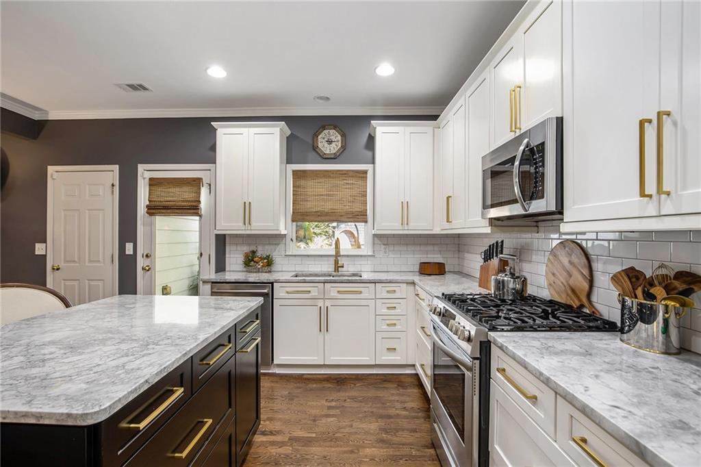
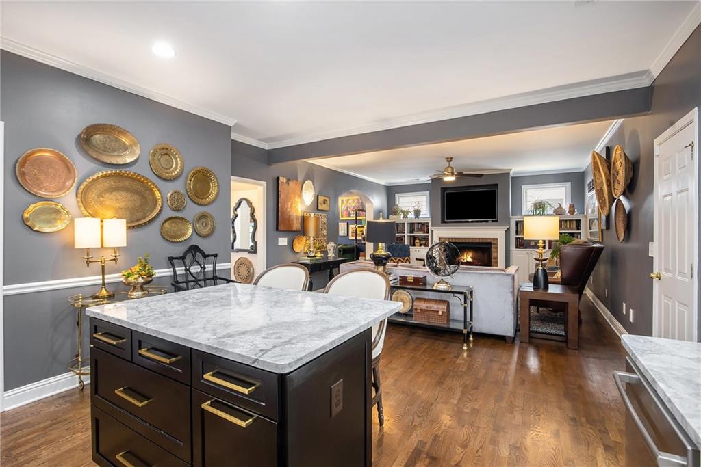
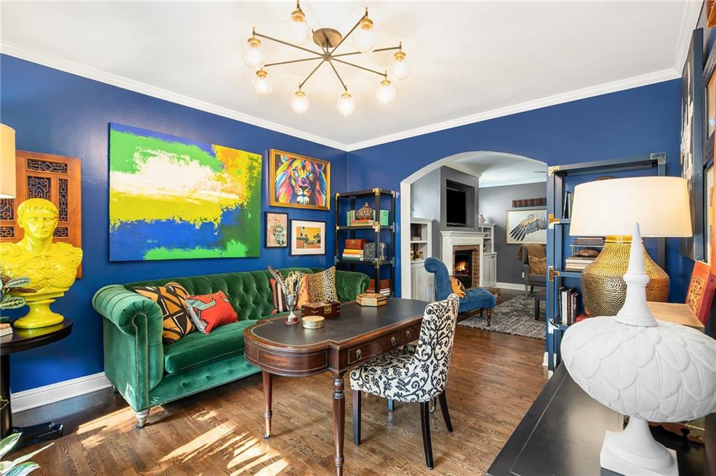
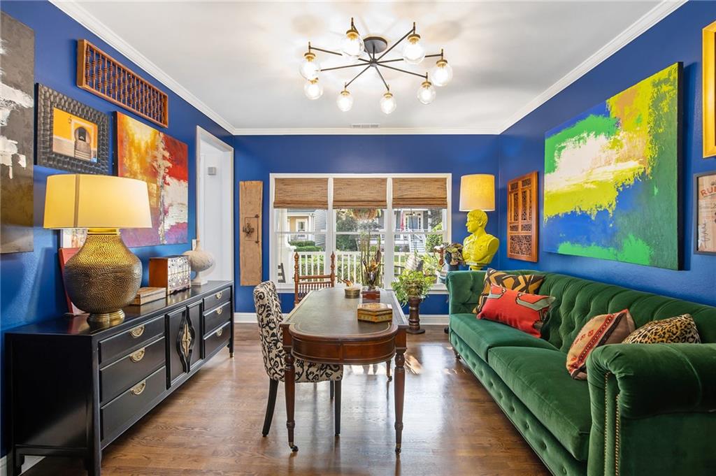
From the moment you enter the elegant two-story foyer, you will feel right at home. The living room and open dining area is bathed in natural lighting from the oversized windows that frame the spaces beautifully. Designer finishes throughout including a fully upgraded kitchen featuring all-white cabinetry, quartzite countertops, and stainless steel appliances. The kitchen overlooks a welcoming and cozy family room with custom built-ins and a stunning fireplace perfect for relaxing evening or entertaining guests.

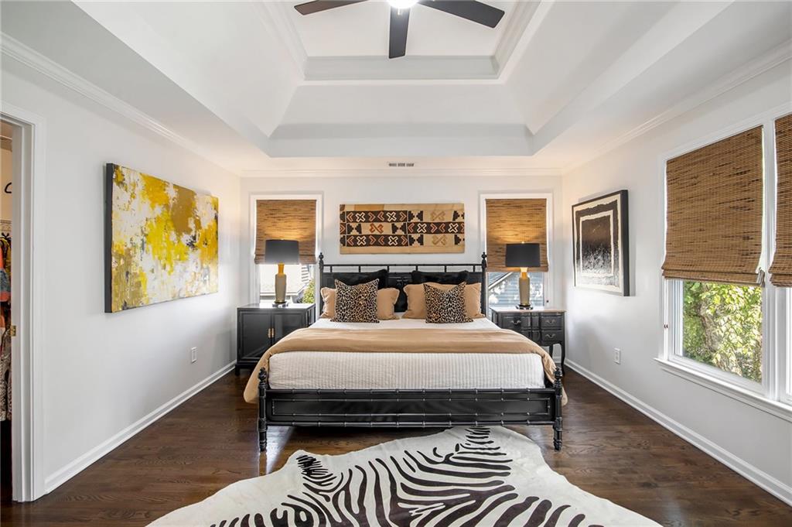
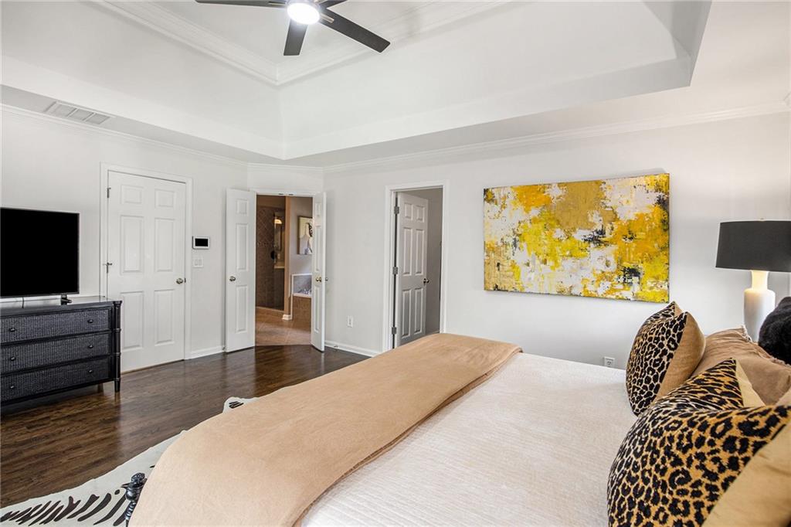
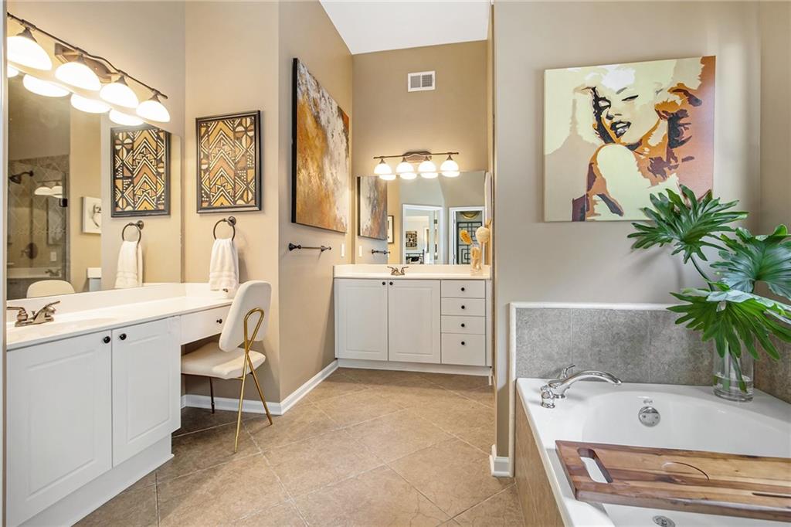
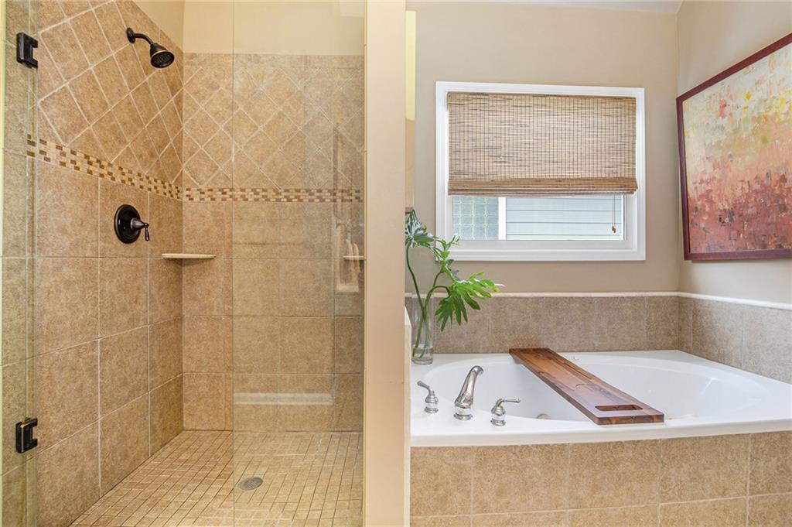
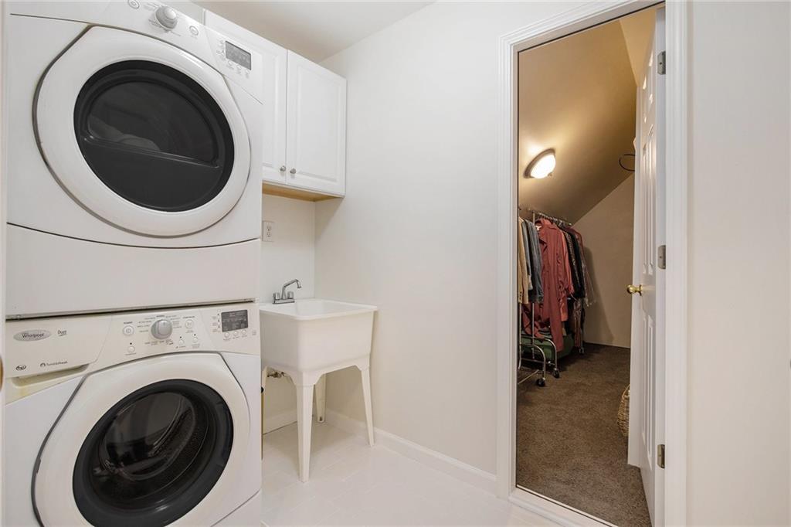
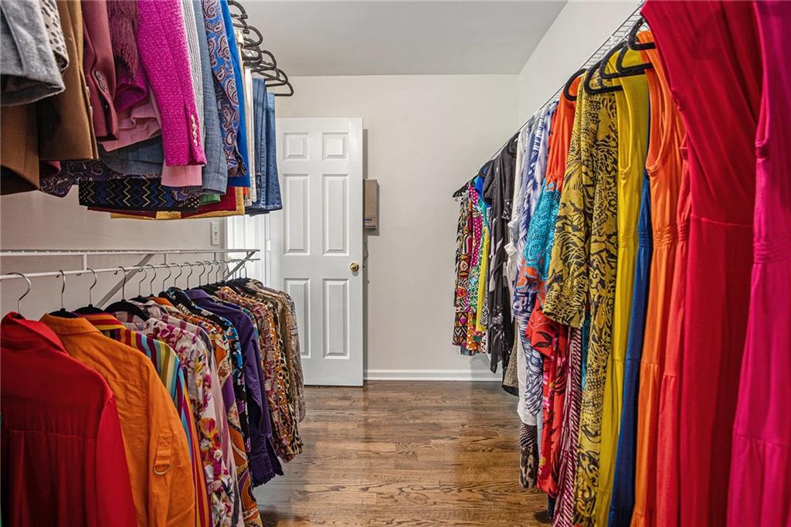
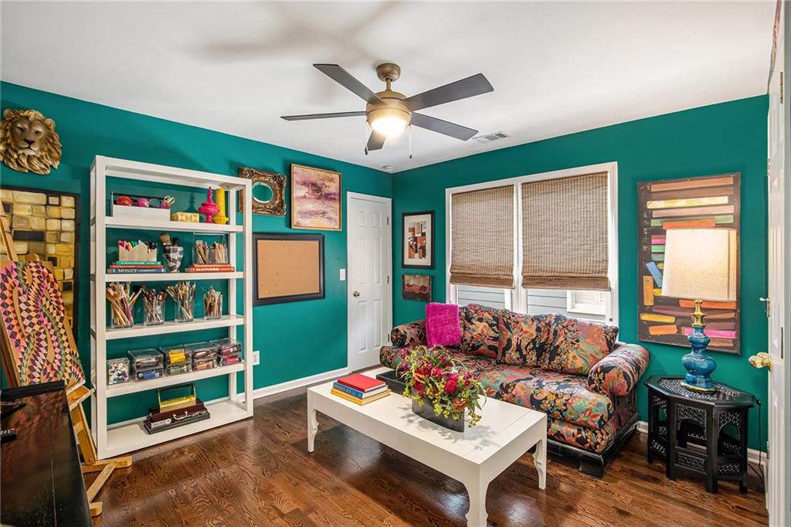
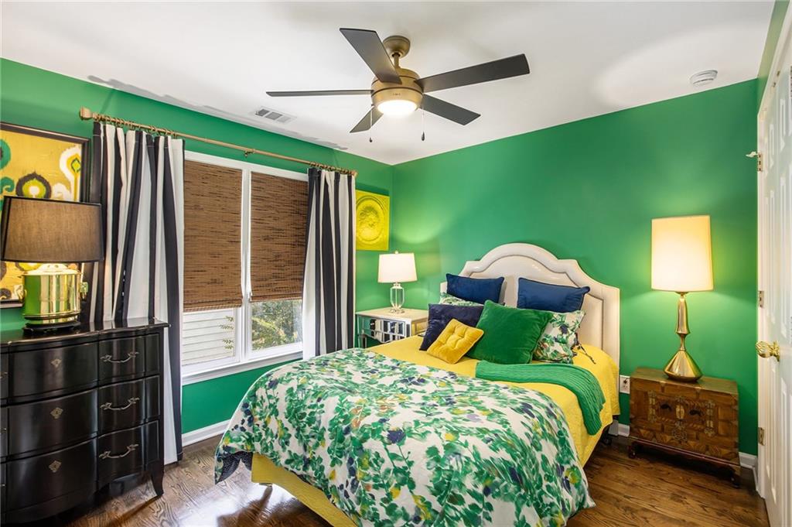
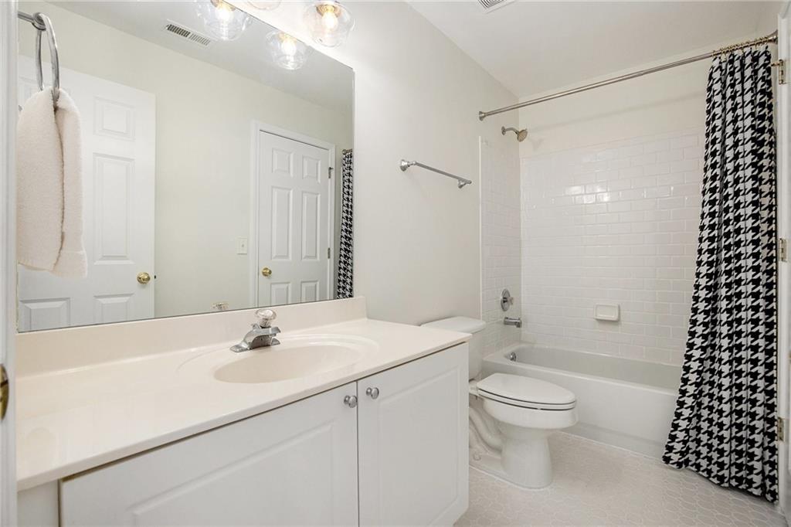
Upstairs, you will find 3 spacious bedrooms and 2.5 bathrooms, including a serene primary suite with a spa-like bathroom and a generous walk-in closet. An additional large storage closet provides plenty of space to keep everything organized and out of sight. Hardwood floors flow throughout the entire home, adding a touch of timeless elegance.

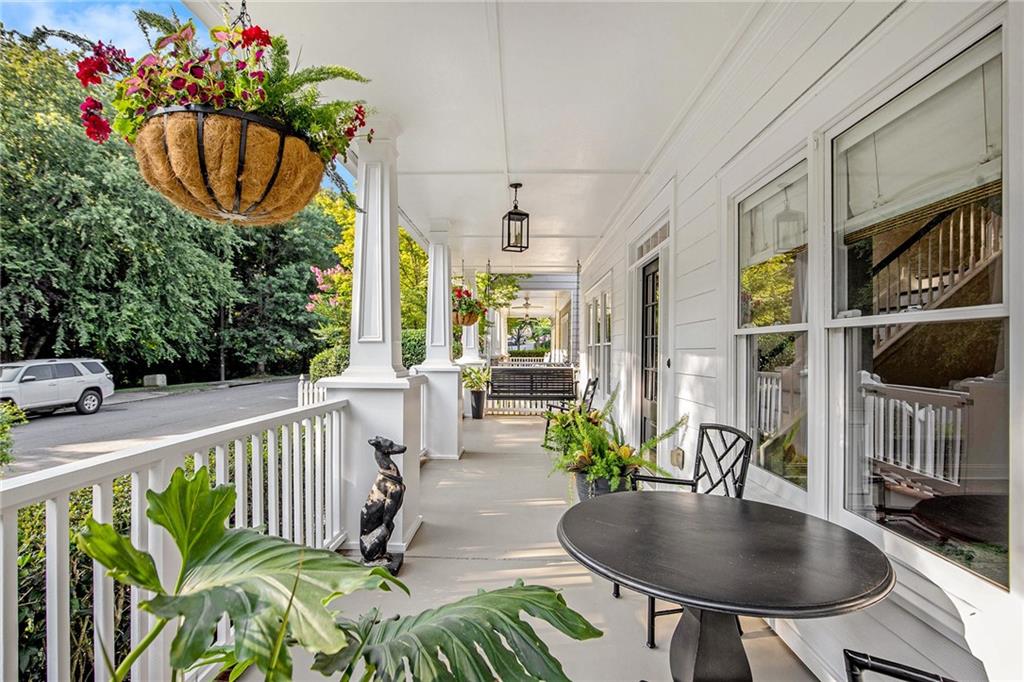
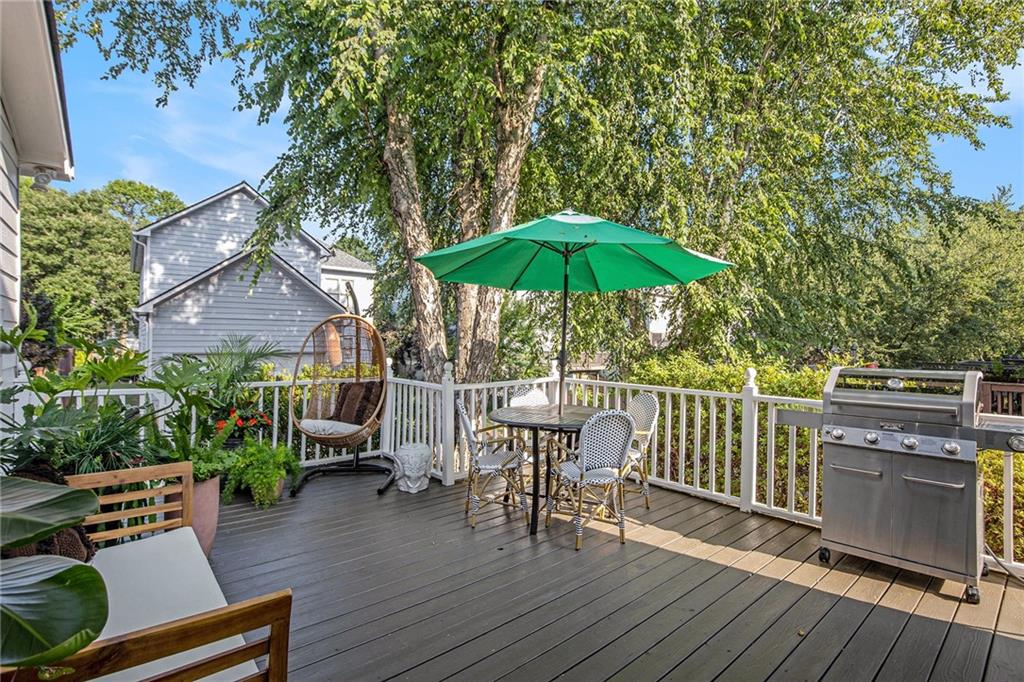
Enjoy your morning coffee on the spacious front porch or afternoons grilling on the back deck with a natural gas connection. The neighborhood has even more to offer with a nearby multi-use path soon to connect directly to the Atlanta BeltLine. The neighborhood also features two different playgrounds and a dog park, making this an ideal location for families or anyone who loves a strong sense of community.

This one checks every box for style, comfort, and unbeatable location. Don't miss your chance to call it home!

3
beds

3
baths

2,355 Sq.Ft. LIVING AREA

4,499.75 Sq.Ft. lot

Stefen Ash

Stefen Ash

Features & Amenities

Interior

  • total bedrooms3
  • Total bathrooms3
  • full bathrooms3
  • Laundry room In Hall, Upper Level, Other
  • Flooring Hardwood, Other
  • Fireplace Family Room, Gas Log
  • APPLIANCES Dishwasher, Disposal, Dryer, Gas Oven, Microwave, Range Hood, Refrigerator, Self Cleaning Oven, Washer
  • other interior Features Bookcases, Entrance Foyer, Entrance Foyer 2 Story, High Ceilings 9 ft Main, Walk-In Closet(s), Other

Area & Lot

  • Status Sold
  • Date Sold September 26, 2025
  • Living Area2,355 Sq.Ft.
  • Total Area2,355 Sq.Ft.
  • Lot Area4,499.75 Sq.Ft.
  • MLS® ID7605829
  • TypeResidential
  • YEAR BUILT2000
  • Architecture StylesCraftsman, Other
  • Water FrontageNone
  • View DescriptionOther
  • Elementary SchoolBolton Academy
  • Middle SchoolWillis A. Sutton
  • High SchoolNorth Atlanta

Exterior

  • STORIES2
  • Garage Space2.0
  • water SourcePublic
  • utilitiesCable Available, Electricity Available, Water Available
  • PoolNone
  • roofComposition, Shingle
  • lot featuresFront Yard, Landscaped, Level, Private, Other
  • parkingDriveway, Garage, Garage Faces Rear, Kitchen Level, Level Driveway
  • HEAT TYPECentral, Natural Gas, Other
  • AIR CONDITIONINGCeiling Fan(s), Central Air
  • sewerPublic Sewer
  • SubstructureSlab
  • Disability FeaturesNone
  • security FeaturesFire Alarm, Smoke Detector(s)
  • Green featuresNone
  • other exterior FeaturesGas Grill, Private Entrance, Other

Financial

  • Sales Price$636,900
  • Real Estate Tax $5,626/yr
  • HOA $675/yr

Work With Us

Whether you’re buying your first home, selling a trust property, or navigating a probate sale, our goal is always the same: to provide honest guidance, strong advocacy, and a smooth experience from beginning to end. Real estate is about people, not just properties. We would be honored to help you take your next step.

Follow Me on Instagram