Leave a Message

Thank you for your message. We will be in touch with you shortly.

2474 Starfire Lane
2474 Starfire Lane
2474 Starfire Lane
2474 Starfire Lane
2474 Starfire Lane
2474 Starfire Lane
2474 Starfire Lane
2474 Starfire Lane
2474 Starfire Lane
2474 Starfire Lane
2474 Starfire Lane
2474 Starfire Lane
2474 Starfire Lane
2474 Starfire Lane
2474 Starfire Lane
2474 Starfire Lane
2474 Starfire Lane
2474 Starfire Lane
2474 Starfire Lane
2474 Starfire Lane
2474 Starfire Lane
2474 Starfire Lane
2474 Starfire Lane
2474 Starfire Lane
2474 Starfire Lane
2474 Starfire Lane
2474 Starfire Lane
2474 Starfire Lane
2474 Starfire Lane
2474 Starfire Lane
2474 Starfire Lane
2474 Starfire Lane
2474 Starfire Lane
2474 Starfire Lane
2474 Starfire Lane
2474 Starfire Lane
2474 Starfire Lane
2474 Starfire Lane
2474 Starfire Lane
2474 Starfire Lane
2474 Starfire Lane
2474 Starfire Lane
2474 Starfire Lane
2474 Starfire Lane
2474 Starfire Lane
2474 Starfire Lane
SEE ALL PHOTOS
2474 Starfire Lane
2474 Starfire Lane
2474 Starfire Lane
2474 Starfire Lane
2474 Starfire Lane
2474 Starfire Lane
2474 Starfire Lane
2474 Starfire Lane
2474 Starfire Lane
2474 Starfire Lane
2474 Starfire Lane
2474 Starfire Lane
2474 Starfire Lane
2474 Starfire Lane
2474 Starfire Lane
2474 Starfire Lane
2474 Starfire Lane
2474 Starfire Lane
2474 Starfire Lane
2474 Starfire Lane
2474 Starfire Lane
2474 Starfire Lane
2474 Starfire Lane
2474 Starfire Lane
2474 Starfire Lane
2474 Starfire Lane
2474 Starfire Lane
2474 Starfire Lane
2474 Starfire Lane
2474 Starfire Lane
2474 Starfire Lane
2474 Starfire Lane
2474 Starfire Lane
2474 Starfire Lane
2474 Starfire Lane
2474 Starfire Lane
2474 Starfire Lane
2474 Starfire Lane
2474 Starfire Lane
2474 Starfire Lane
2474 Starfire Lane
2474 Starfire Lane
2474 Starfire Lane
2474 Starfire Lane
2474 Starfire Lane
2474 Starfire Lane
Bought with Frankie Collins with Keller Williams Realty Atlanta Partners and Listed by JANEEN RUMANES SNOW with The Gates Real Estate Group, Inc.  770-545-8560
Sold

2474 Starfire Lane

2474 Starfire Lane, Loganville, GA 30052

$435,000
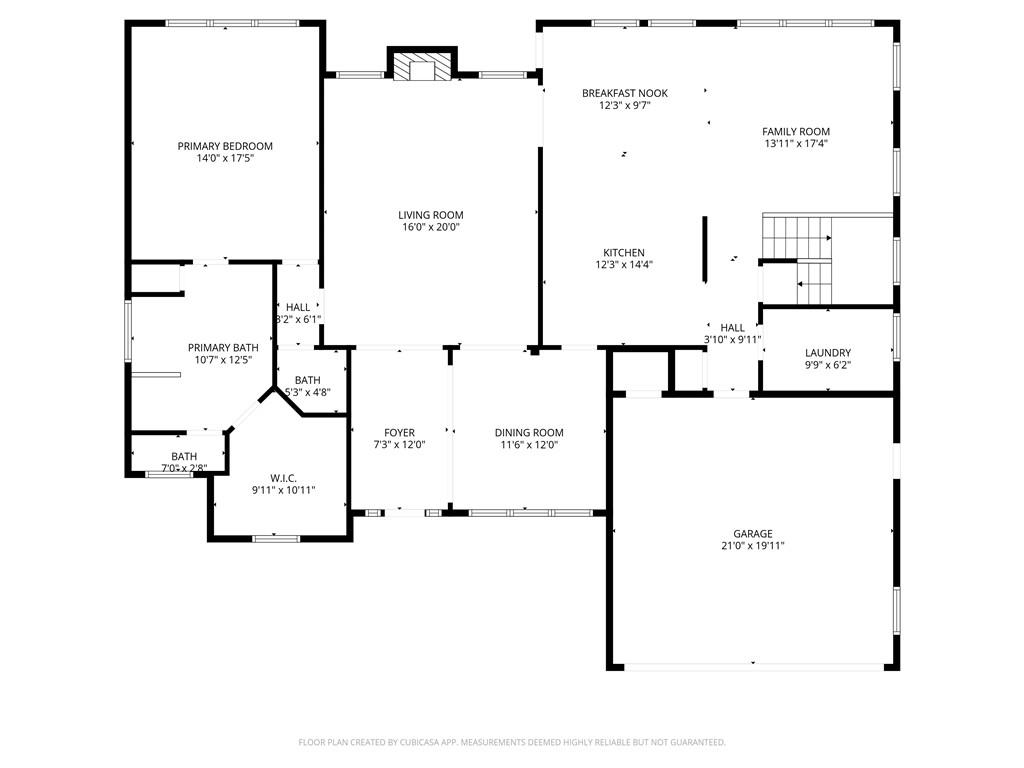
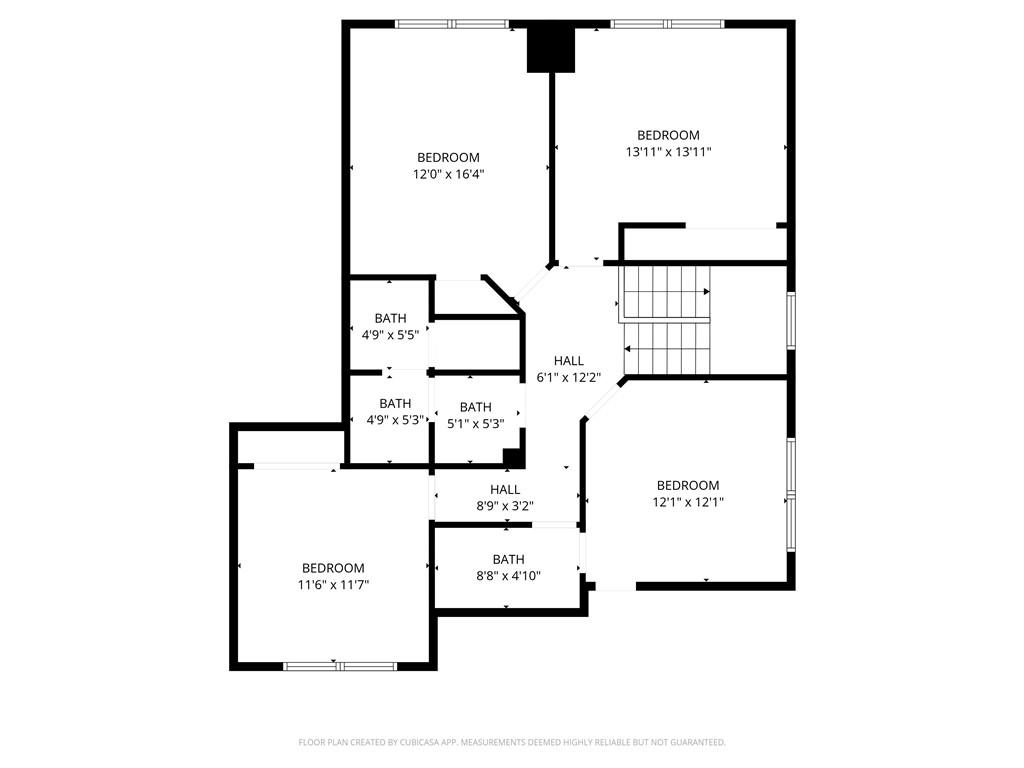
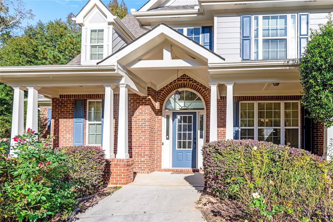
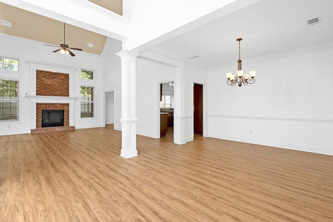
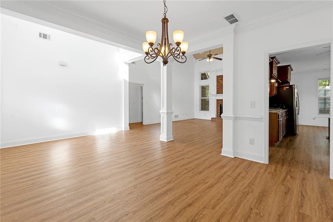
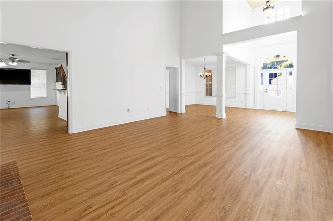
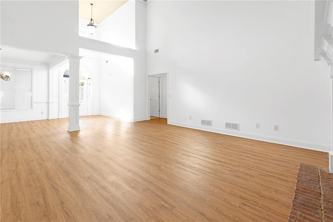
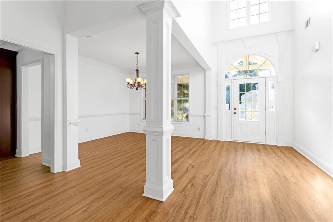
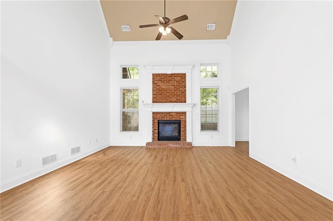
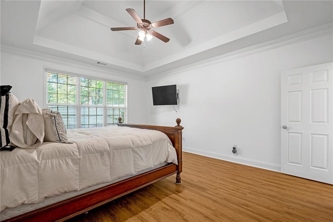
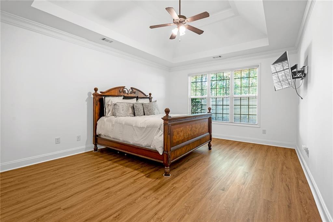
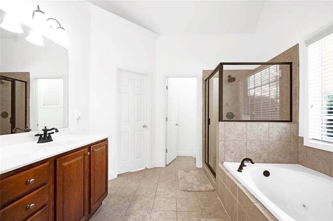
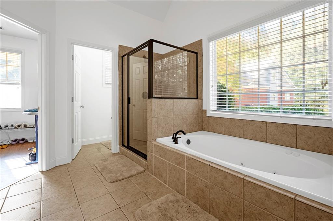
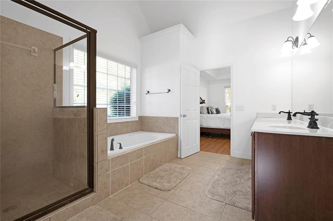
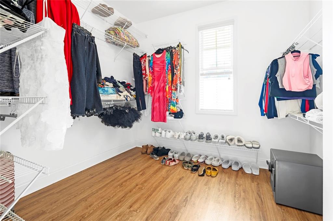
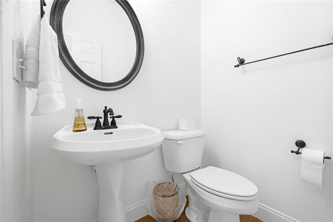
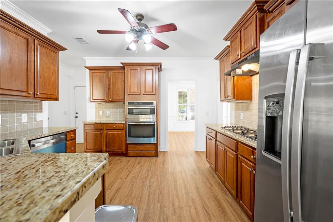
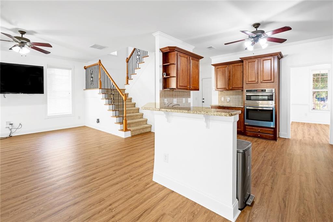
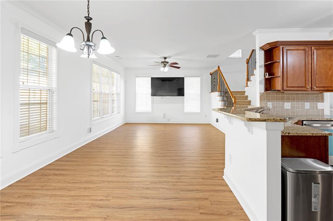
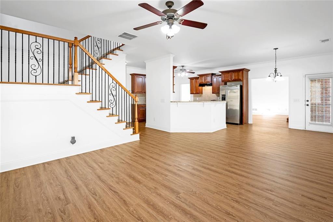
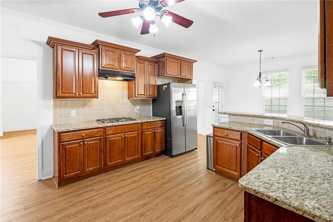
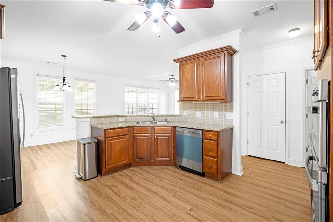
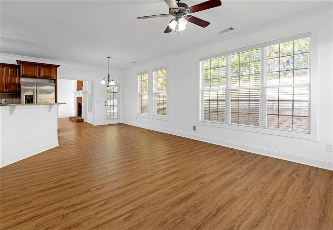
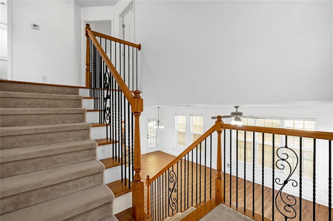
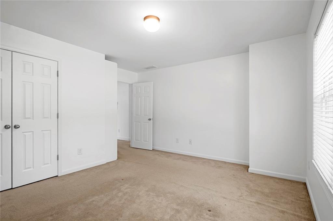
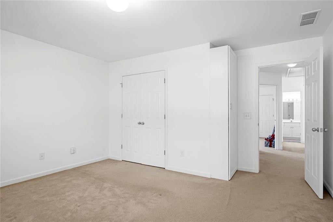
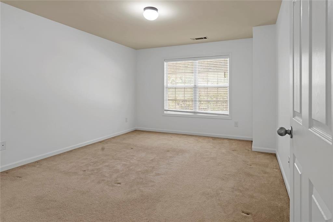
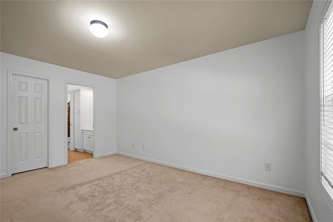
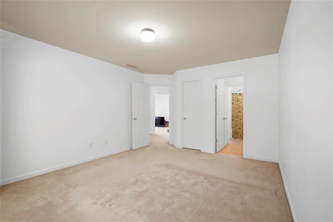
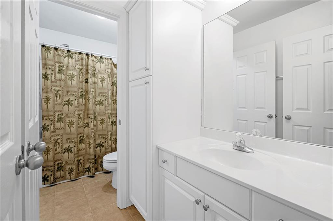
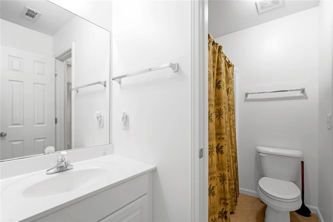
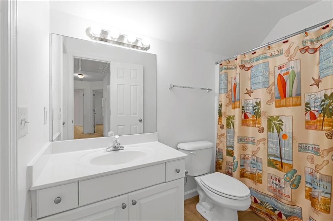
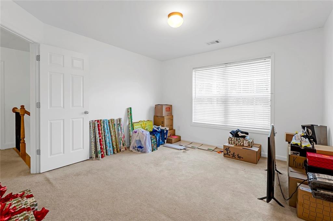
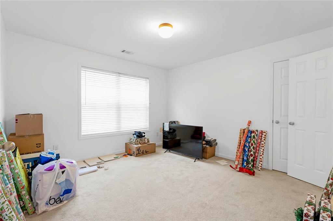
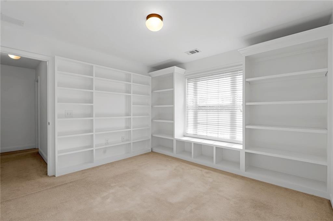
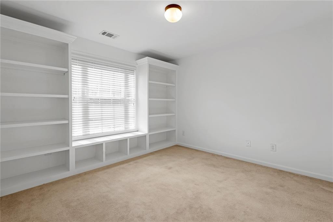
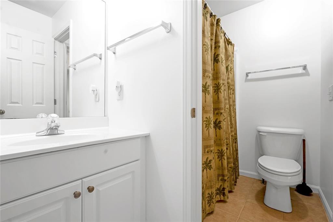
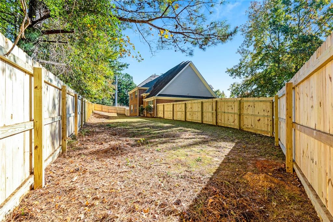
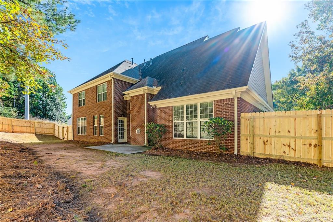
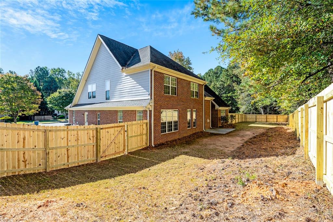
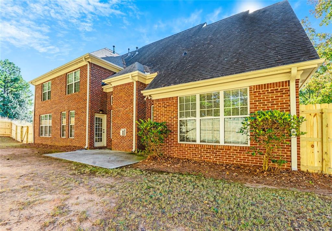
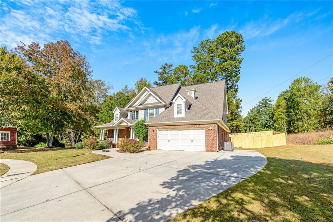
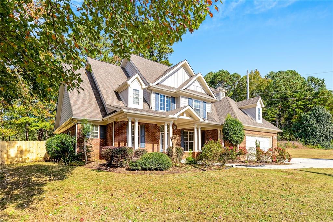
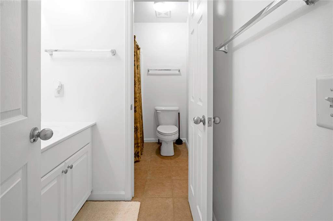
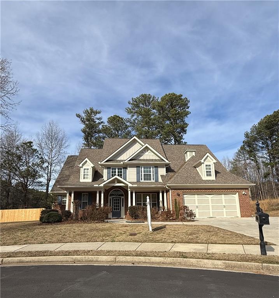
CLOSE IN THE MONTH OF MARCH AND SELLER WILL INCLUDE A $5,000 CREDIT TOWARD CLOSING COSTS! With something for everyone this 4-sided brick home is located in a quiet cul-de-sac in the Gwinnett County Public School district within the highly desired Grayson cluster. The neighborhood is filled with semi-custom homes and is so peaceful and laid back. With Bay Creek Park right across the street there are plenty of amenities to enjoy! Down the street is the local police station as well as adorable downtown Grayson just a short drive away. Walking up to the house passed the manicured landscape and over the large front porch, you enter the house through the light filled 2-story foyer. Throughout the main level is BRAND NEW LVP FLOORING! Add to that NEW PAINT throughout the entire home this home is MOVE IN READY! The HVAC systems are newer as well! After entering at the front door to your right is a formal dining room also open to the kitchen. In front of you is a two story family room with a brick fireplace. From there to your left is a half bath and the entrance to the master suite. The master suite takes up the entire left side of the home and has high ceilings and a professionally mounted smart TV. The master bathroom features a dual vanity, separate tub/shower, separate water closet and large walk-in closet. The kitchen has been newly outfit with ALL NEW stainless steel appliances (dishwasher, cooktop, built-in oven and microwave) Granite counters, stained cabinetry and a separate pantry and eating area round out the amenities of this kitchen. Off the kitchen is a separate keeping room also outfit with a professionally installed smart TV. The stairs to the second level are nicely tucked back off the keeping room. Upstairs you will find four more bedrooms and two more full bathrooms! So much space to spread out! One of the upstairs bedrooms features custom finished two walled shelving (this room was formerly used as an office but would make an ideal nursery, play room or simply as a bedroom) Last but definitely not least is the BRAND NEW PRIVACY FENCE in the backyard to keep your children and/or pets safe or just to enjoy the privacy. They just don't make them anymore at this price point! Both mounted smart TV's can stay with the home! Come by today and make it yours tomorrow. Seller is ready to SELL!!!

5
beds

4
baths

2,976 Sq.Ft. LIVING AREA

0.34 Acres lot

Frankie Collins

Frankie Collins

Features & Amenities

Interior

  • total bedrooms5
  • Total bathrooms4
  • full bathrooms3
  • half bathroom1
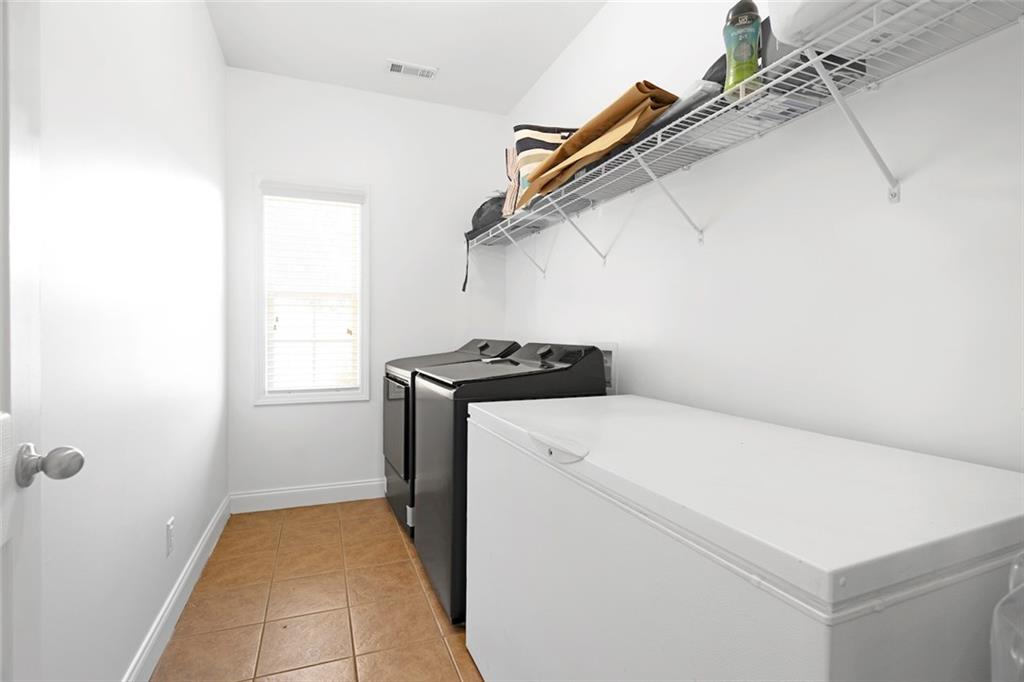
  • Laundry room Laundry Room, Main Level
  • Flooring Carpet, Ceramic Tile, Luxury Vinyl
  • Fireplace Brick, Family Room, Masonry
  • APPLIANCES Dishwasher, Disposal, Gas Cooktop, Gas Range, Gas Water Heater, Microwave, Range Hood
  • other interior Features Disappearing Attic Stairs, Entrance Foyer 2 Story

Area & Lot

  • Status Sold
  • Date Sold April 17, 2026
  • Living Area2,976 Sq.Ft.
  • Total Area2,976 Sq.Ft.
  • Lot Area0.34 Acres
  • MLS® ID7703117
  • TypeResidential
  • YEAR BUILT2004
  • NeighborhoodGrayson
  • Architecture StylesTraditional
  • Water FrontageNone
  • View DescriptionNeighborhood
  • Elementary SchoolGrayson
  • Middle SchoolBay Creek
  • High SchoolGrayson

Exterior

  • STORIES2
  • Garage Space2.0
  • water SourcePublic
  • utilitiesCable Available, Electricity Available, Natural Gas Available, Phone Available, Sewer Available, Underground Utilities, Water Available
  • PoolNone
  • roofShingle
  • lot featuresBack Yard, Cul-De-Sac, Landscaped, Level
  • parkingAttached, Garage, Garage Door Opener, Garage Faces Front, Kitchen Level
  • HEAT TYPEForced Air
  • AIR CONDITIONINGCeiling Fan(s), Central Air
  • sewerPublic Sewer
  • SubstructureSlab
  • Disability FeaturesAccessible Entrance
  • security FeaturesSmoke Detector(s)
  • Green featuresNone
  • other exterior FeaturesRain Gutters, None

Financial

  • Sales Price$435,000
  • Real Estate Tax $5,916/yr
  • HOA $200/yr

Grayson

Explore

Work With Us

Whether you’re buying your first home, selling a trust property, or navigating a probate sale, our goal is always the same: to provide honest guidance, strong advocacy, and a smooth experience from beginning to end. Real estate is about people, not just properties. We would be honored to help you take your next step.

Follow Me on Instagram