
Leave a Message

Thank you for your message. We will be in touch with you shortly.

2486 Hampton Park Drive
SEE ALL PHOTOS
2486 Hampton Park Drive
Bought with Stefen Ash with Keller Williams Realty Atlanta Partners and Listed by Renzo Gavino with The Dazsh Group, LLC  678-834-4556
Sold

2486 Hampton Park Drive

2486 Hampton Park Drive, Buford, GA 30519

$495,000
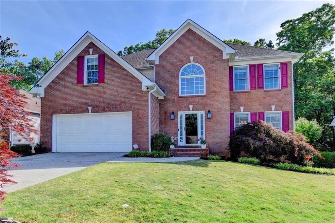
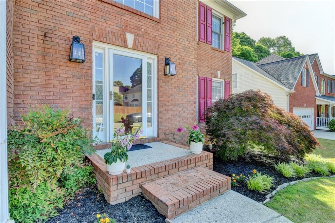
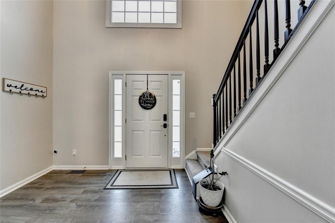
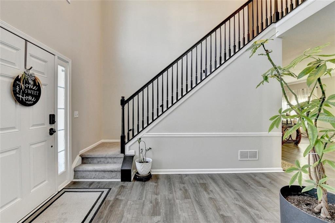
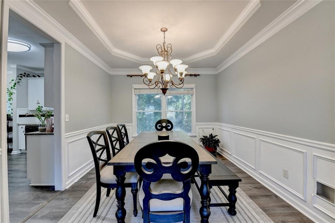
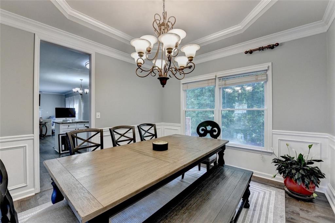
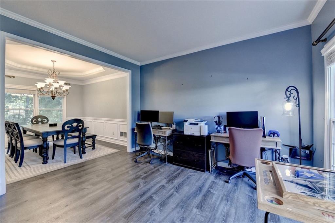
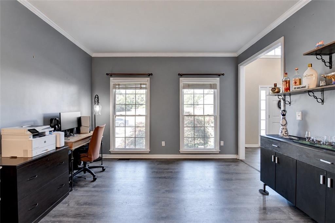
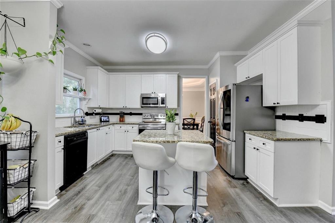
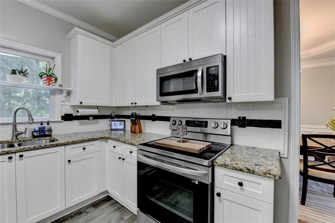
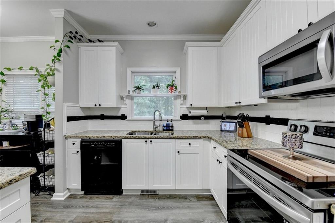
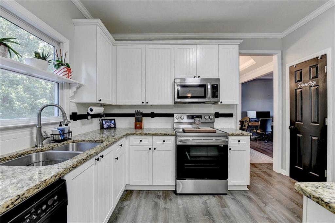
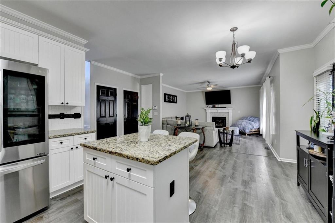
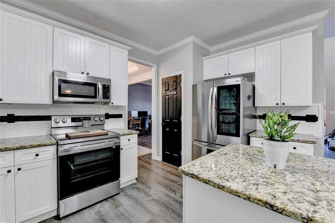
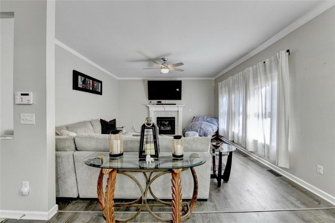
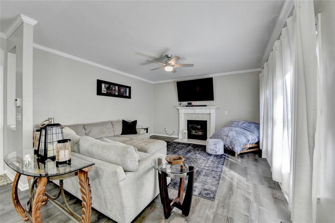
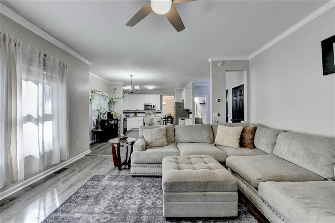
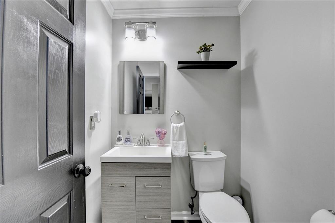
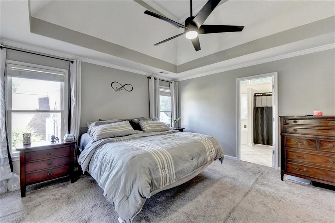
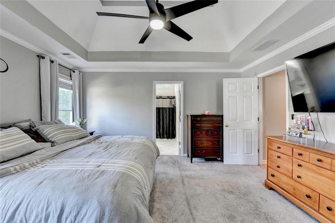
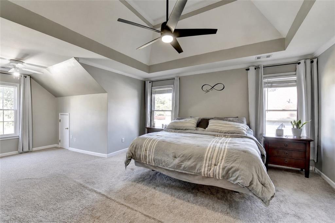
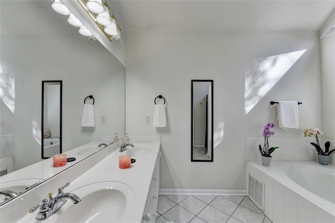
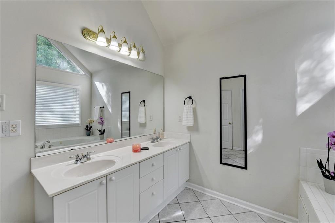
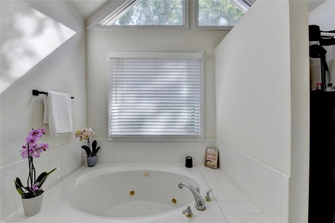
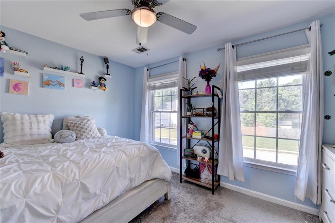
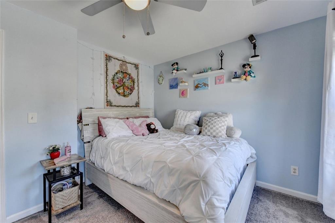
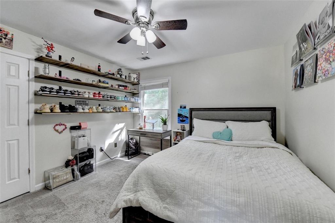
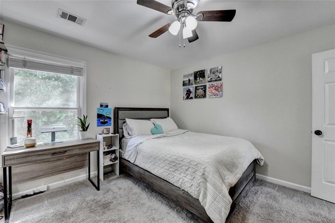
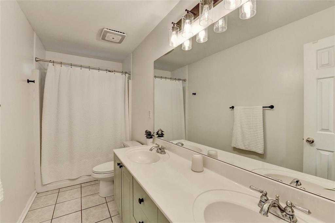
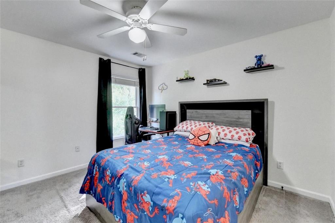
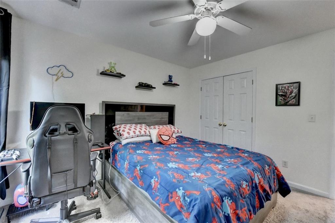
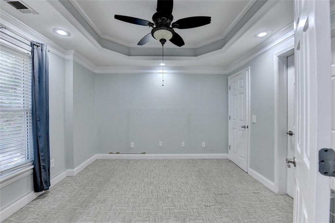
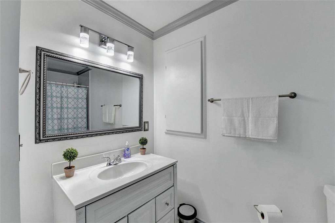
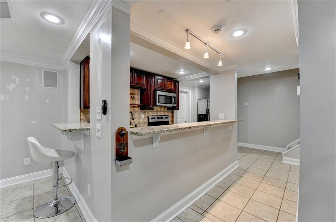
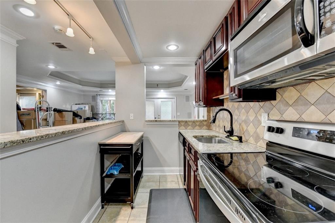
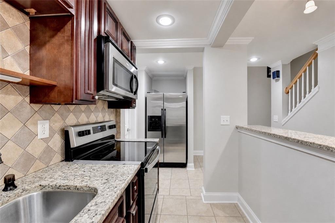
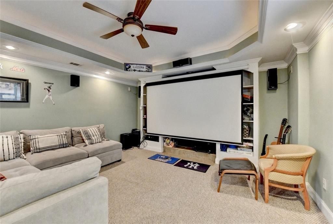
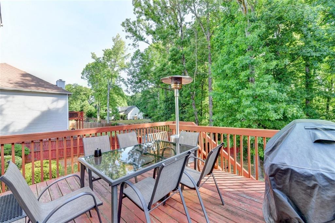
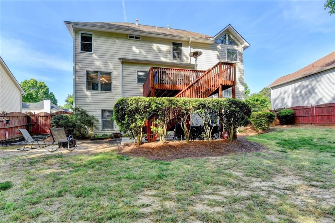
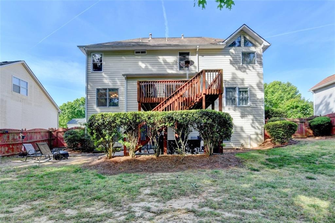
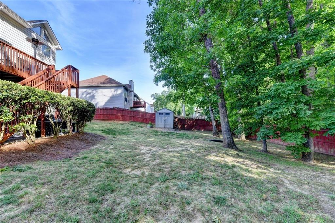
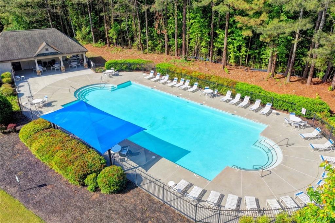
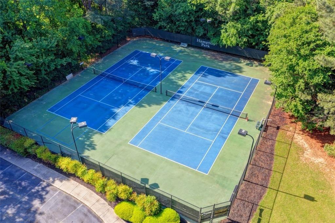
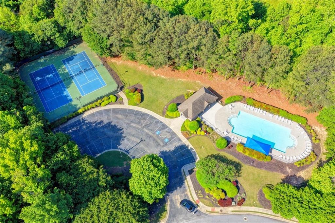
Welcome to Gwinnett County's desirable Hampton Park community! Located in the highly rated Mountain View High School District, this spacious 5-bedroom, 3.5-bath home offers a flexible layout, updated features, and room for everyone. A two-story foyer welcomes you inside, flanked by a formal dining room and a private den or home office. The inviting family room with gas log fireplace flows into the updated kitchen, featuring granite countertops, white cabinetry, an island, pantry, and sunny breakfast area. A convenient main-level powder room completes the main floor. Upstairs, the oversized primary suite offers a relaxing retreat with a tray ceiling, sitting area, and a spacious en-suite bath featuring vaulted ceilings, transom windows, separate shower, jetted soaking tub, and a walk-in closet. Three additional bedrooms, a full bath, and the laundry room complete the upper level. The finished basement provides exceptional flexibility for multi-generational living, guests, and entertaining, complete with a large bedroom, full bath, fully equipped and updated kitchen, media room, and recreation space. Step outside and relax on the deck overlooking the fenced back yard. Residents enjoy community amenities including a pool and tennis courts, all in a location convenient to the Mall of Georgia, shopping, dining, and I-85. Schedule your private tour today!

5
beds

4
baths

3,512 Sq.Ft. LIVING AREA

10,454.4 Sq.Ft. lot

Stefen Ash

Stefen Ash

Features & Amenities

Interior

  • total bedrooms5
  • Total bathrooms4
  • full bathrooms3
  • half bathroom1
  • Laundry room In Hall, Laundry Room, Upper Level
  • Flooring Carpet, Luxury Vinyl
  • Fireplace Family Room, Gas Log
  • APPLIANCES Dishwasher, Disposal, Electric Range, Microwave
  • other interior Features Crown Molding, Double Vanity, Entrance Foyer 2 Story, Permanent Attic Stairs, Tray Ceiling(s), Vaulted Ceiling(s), Walk-In Closet(s)

Area & Lot

  • Status Sold
  • Date Sold August 5, 2026
  • Living Area3,512 Sq.Ft.
  • Total Area3,512 Sq.Ft.
  • Lot Area10,454.4 Sq.Ft.
  • MLS® ID7766565
  • TypeResidential
  • YEAR BUILT2001
  • NeighborhoodBuford
  • Architecture StylesTraditional
  • Water FrontageNone
  • View DescriptionNeighborhood
  • Elementary SchoolFreeman's Mill
  • Middle SchoolTwin Rivers
  • High SchoolMountain View

Exterior

  • STORIES2
  • Garage Space2.0
  • water SourcePublic
  • utilitiesOther
  • PoolNone
  • roofComposition
  • lot featuresBack Yard, Front Yard, Landscaped
  • parkingAttached, Garage, Garage Door Opener, Garage Faces Front, Kitchen Level, Level Driveway
  • HEAT TYPEForced Air, Natural Gas
  • AIR CONDITIONINGCeiling Fan(s), Central Air
  • sewerPublic Sewer
  • SubstructureConcrete Perimeter
  • Disability FeaturesNone
  • security FeaturesSecurity System Owned, Smoke Detector(s)
  • Green featuresNone
  • other exterior FeaturesRain Gutters, Rear Stairs

Financial

  • Sales Price$495,000
  • Real Estate Tax $5,992/yr
  • HOA $600/yr

Buford

Explore

Work With Us

Whether you’re buying your first home, selling a trust property, or navigating a probate sale, our goal is always the same: to provide honest guidance, strong advocacy, and a smooth experience from beginning to end. Real estate is about people, not just properties. We would be honored to help you take your next step.

Follow Me on Instagram