Leave a Message

Thank you for your message. We will be in touch with you shortly.

3380 Fall Branch Lane
SEE ALL PHOTOS
3380 Fall Branch Lane
For Sale

3380 Fall Branch Lane

3380 Fall Branch Lane, Buford, GA 30519

$545,000
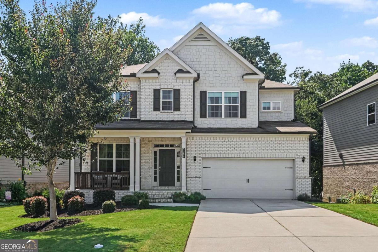
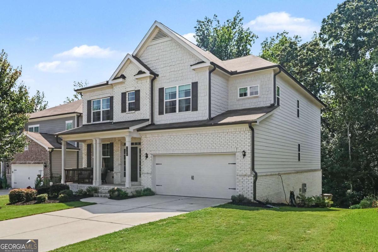
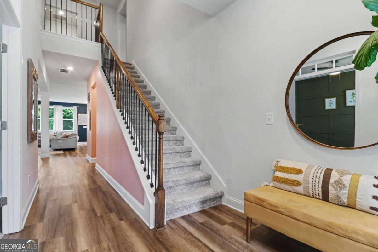
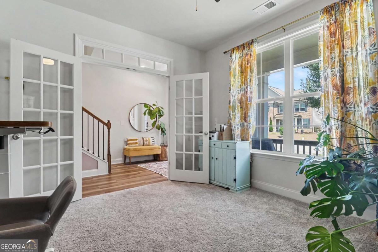
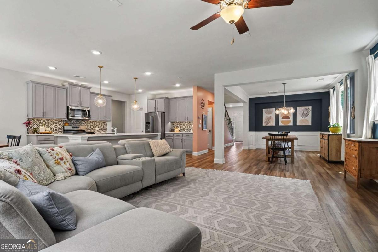
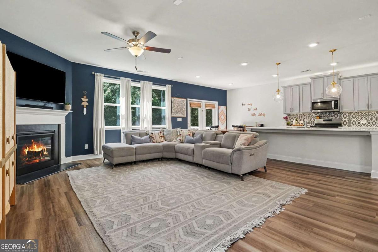
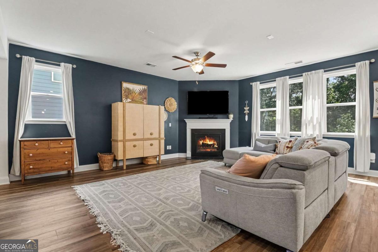
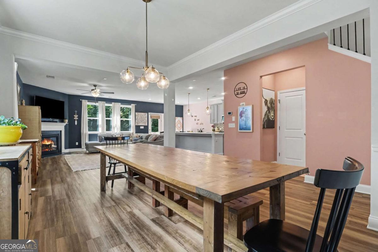
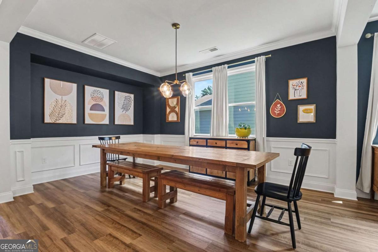
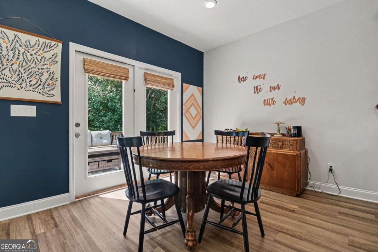
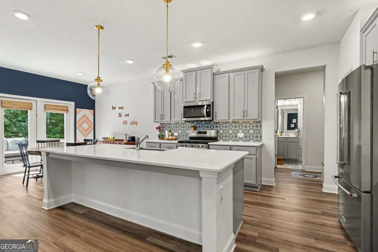
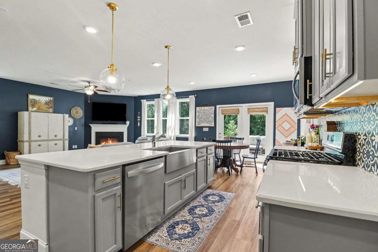
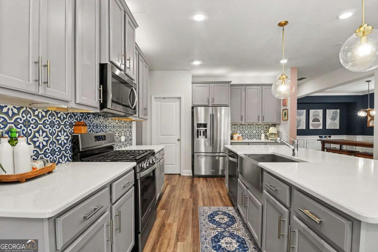
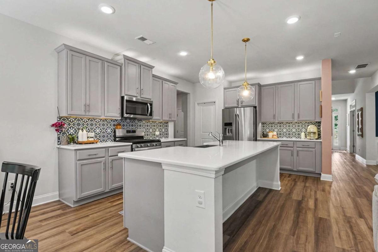
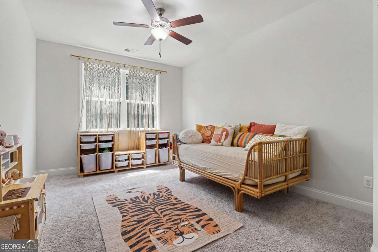
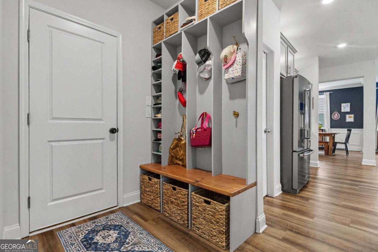
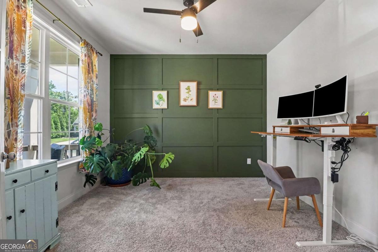
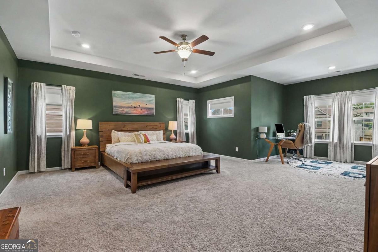
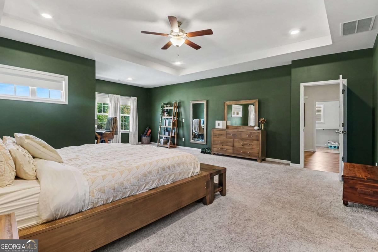
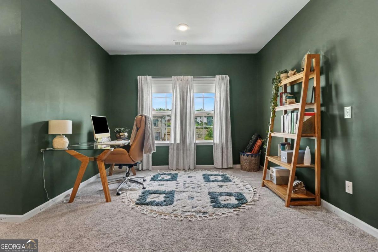
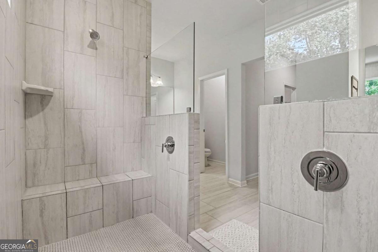
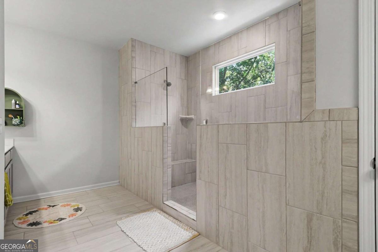
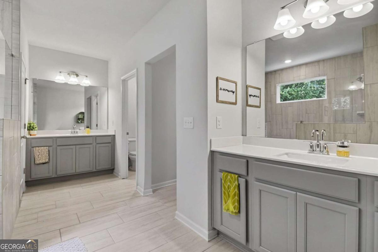
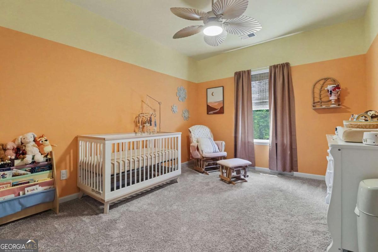
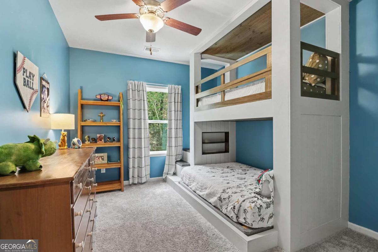
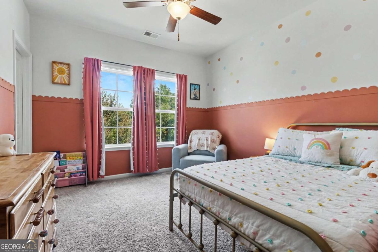
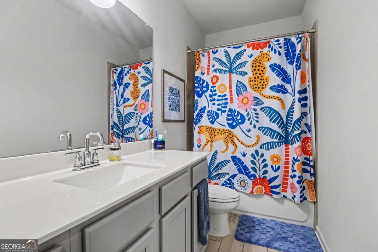
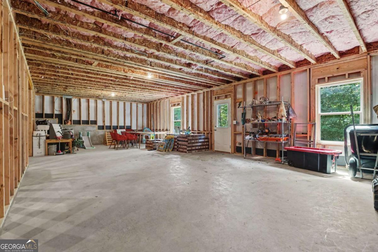
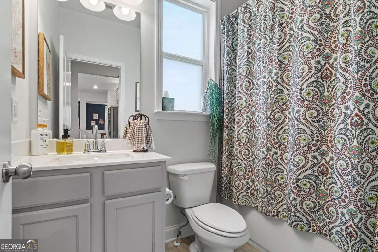
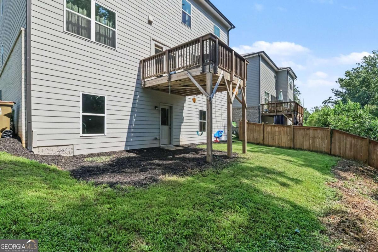
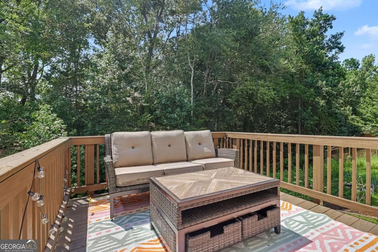
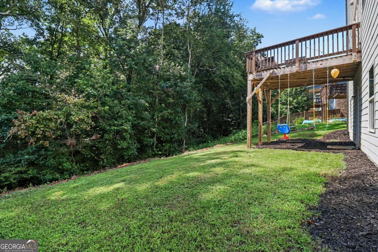
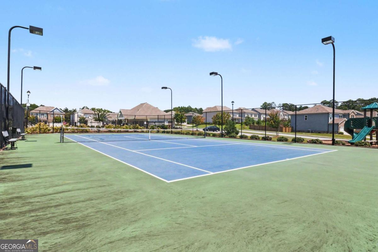
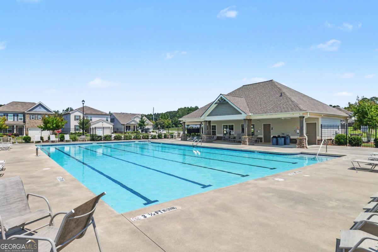
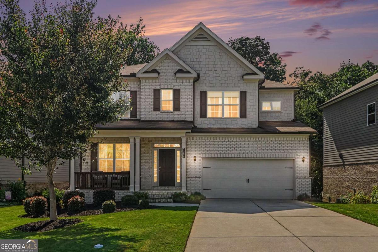
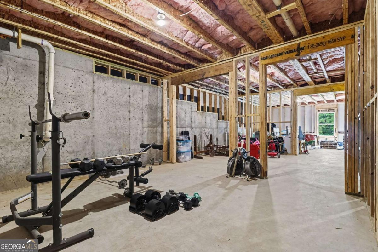
At 3380 Fall Branch Lane, the possibilities are built right into the floor plan. Set on a quiet cul-de-sac in Buford, this home combines the features buyers are looking for today with the flexibility they'll appreciate for years to come. The private wooded backyard creates a peaceful outdoor escape, while the location puts you close to the shopping, dining, recreation, extracurricular activities, and everyday conveniences that make Buford such a popular place to call home. Inside, natural light pours throughout the open-concept main level. The kitchen is designed to be the gathering place, with a large island overlooking the living space. The oversized dining area makes entertaining easy, whether you're hosting Thanksgiving, birthday celebrations, or simply having friends over for dinner. Need a bedroom on the main level? You've got it.. along with a full bathroom nearby. It's an ideal setup for overnight guests, multigenerational living, a home office, or simply having a flexible room that can adapt as your needs change. The upstairs owner's suite is generously sized and features its own bonus area, giving you space for an office, workout area, reading nook, or private sitting room. The owner's bath adds a double shower for a true retreat-like feel. And then there's the built-in bunk bed, a feature that instantly makes the home feel fun and family-friendly. The full unfinished basement may be the home's biggest opportunity. Already studded and plumbed, it's ready for you to finish when the time is right and add the space you've always wanted. More bedrooms? A home gym? Movie room? Game room? Guest suite? The choice is yours. This is the kind of home that works whether you're raising a family, hosting friends and relatives, working from home, welcoming guests, or simply wanting room to grow. Come for the location. Stay for the layout. Fall in love with the possibilities.

5
beds

3
baths

3,414 Sq.Ft. LIVING AREA

8,712 Sq.Ft. lot

Stefen Ash

Stefen Ash

Features & Amenities

Interior

  • total bedrooms5
  • Total bathrooms3
  • full bathrooms3
  • Laundry room In Hall, Upper Level
  • Flooring Carpet, Laminate
  • Fireplace Family Room
  • APPLIANCES Dishwasher, Gas Water Heater, Microwave, Range
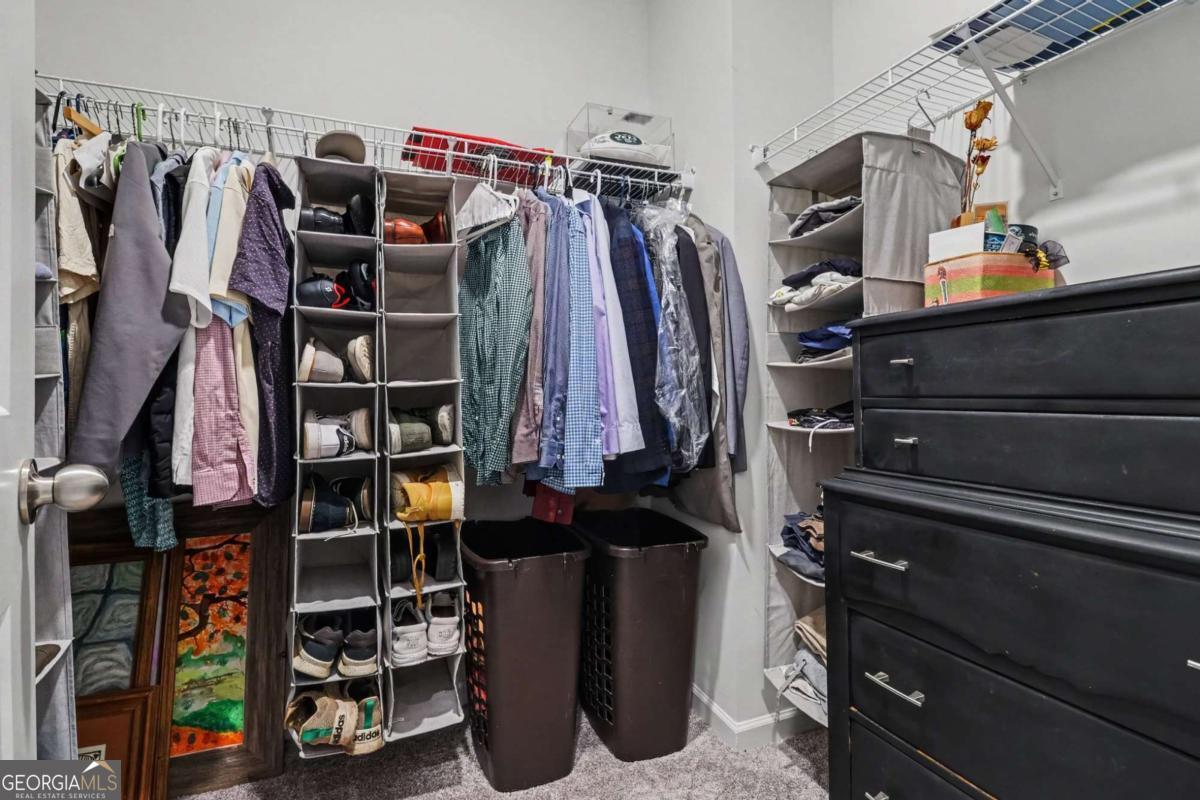
  • other interior Features High Ceilings, Walk-In Closet(s)

Area & Lot

  • Status For Sale
  • Living Area3,414 Sq.Ft.
  • Total Area3,414 Sq.Ft.
  • Lot Area8,712 Sq.Ft.
  • MLS® ID10826119
  • TypeResidential
  • YEAR BUILT2021
  • NeighborhoodBuford
  • Architecture StylesBrick Front, Traditional
  • Water FrontageNo Dock Or Boathouse
  • Elementary SchoolFriendship
  • Middle SchoolC W Davis
  • High SchoolFlowery Branch

Exterior

  • STORIES2
  • water SourcePublic
  • utilitiesCable Available, Electricity Available, High Speed Internet, Natural Gas Available, Phone Available
  • roofComposition
  • lot featuresCul-De-Sac, Private, Sloped
  • parkingGarage, Kitchen Level, Garage Door Opener
  • HEAT TYPECentral, Natural Gas
  • AIR CONDITIONINGCeiling Fan(s), Central Air
  • sewerPublic Sewer
  • other exterior FeaturesOther

Financial

  • Sales Price$545,000
  • Real Estate Tax $5,634/yr
  • HOA $860/yr
image

Schedule a Showing

We would love to show you our beautiful property. Please select your preferred date and time below. An agent will be in touch shortly to confirm your appointment.

Schedule a Showing

We would love to show you our beautiful property. Please select your preferred date and time below. An agent will be in touch shortly to confirm your appointment.

Thank you for your interest in 3380 Fall Branch Lane, Buford, GA 30519. We are reviewing your request and will be in touch shortly!

Mortgage Calculator

Estimate your monthly mortgage payment, including the principal and interest, property taxes, and HOA. Adjust the values to generate a more accurate rate.

All estimates are provided for informational purposes only. Actual amounts may vary.
$0,000 Your Payment 20 15 65
$0,000 Your Payment

Buford

Explore

Work With Us

Whether you’re buying your first home, selling a trust property, or navigating a probate sale, our goal is always the same: to provide honest guidance, strong advocacy, and a smooth experience from beginning to end. Real estate is about people, not just properties. We would be honored to help you take your next step.
Follow Me on Instagram