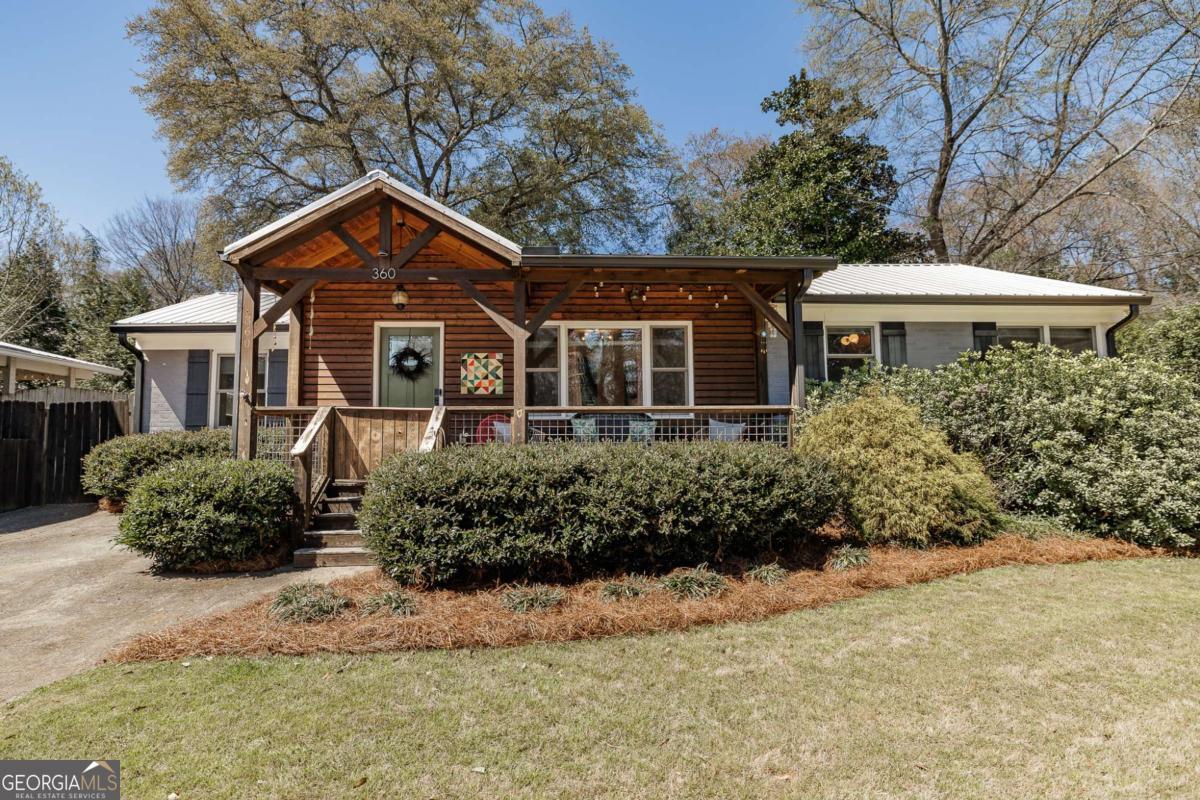
** Back on Market Due to No Fault of Seller ** Simply stinkin cute and move-in ready home in Normaltown! While this home has been updated throughout, the charm of yesteryear is apparent from original oak flooring, a telephone nook, to the arched doorways. Spacious kitchen features a herringbone subway tile backsplash, granite counters, stainless steel appliances, and a pot filler over the gas stove. Primary suite features hardwood flooring, vaulted ceiling, a walk-in closet, and recently remodeled bathroom with black and white octagonal tile flooring and tiled shower w/ frameless glass. A split bedroom floorplan allows privacy from guests or rambunctious kids. Two additional bedrooms share an updated hall bathroom, also featuring black and white octagonal tile. The backyard is a gardeners delight with a deck just off the kitchen which leads to a large flagstone patio. Privacy fencing surrounds the entire yard and offers a feeling of seclusion even though the home is in the center of it all! Storage and potting shed is perfect for someone with a green thumb... or we can refer you some excellent landscapers! Overall, the yard is the perfect size and has many mature shrubs and perinnials. Not only is 360 Talmadge Drive located in the heart of Normaltown, but it is also right across from Piedmont Community Park. Enjoy the eateries of the Normaltown Strip or walk Downtown for even more fun. Of note, the UGA Medical School is slated to arrive on the Normaltown Scene at the current Health Sciences Campus. This property is truly adorable and well maintained!