
Leave a Message

Thank you for your message. We will be in touch with you shortly.

3940 Village Estates Court
SEE ALL PHOTOS
3940 Village Estates Court
Bought with Venkateshwarlu Nalluri with Virtual Properties Realty. Biz and Listed by Stefen Ash with Century 21 Results  770-889-6090
Sold

3940 Village Estates Court

3940 Village Estates Court, Cumming, GA 30040

$485,000
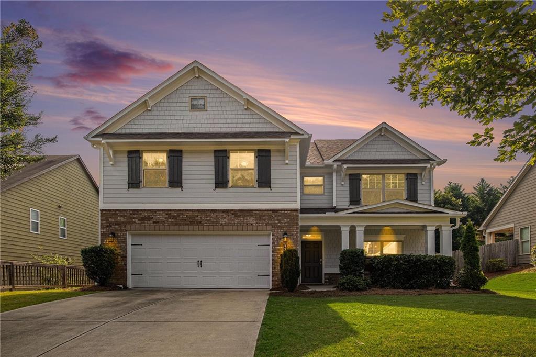
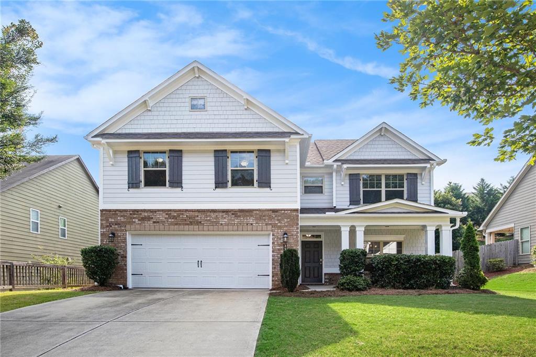
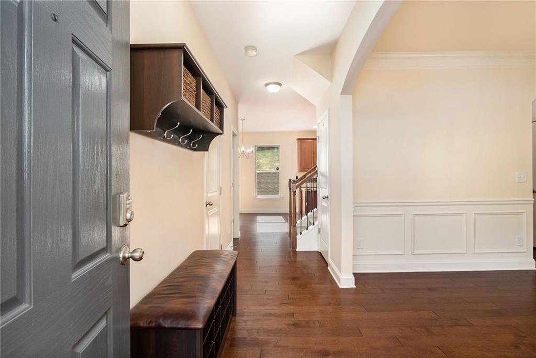
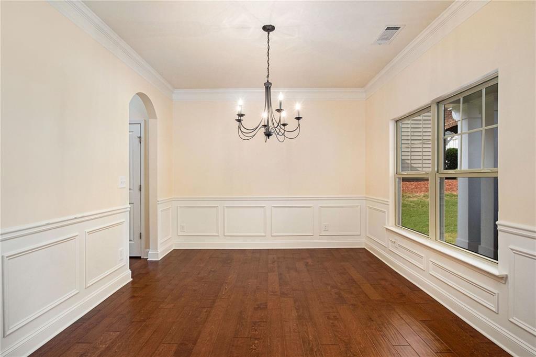
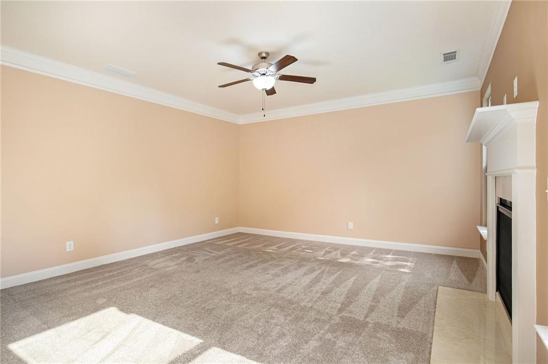
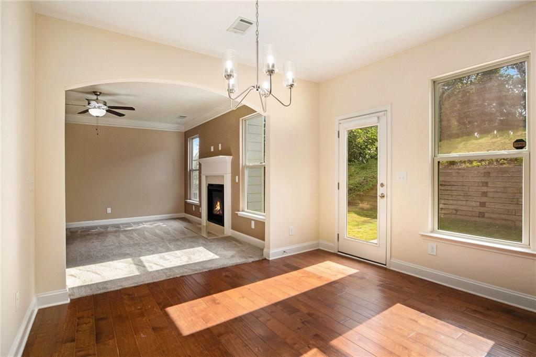
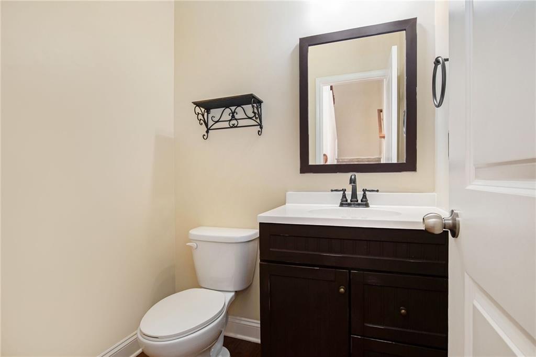
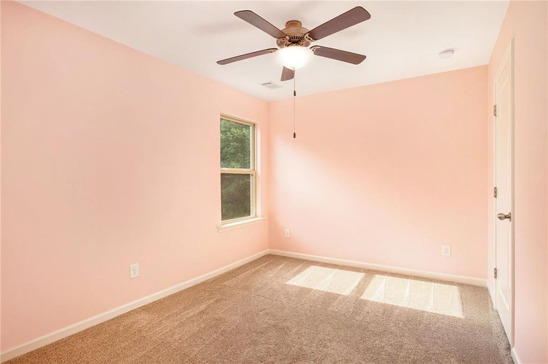
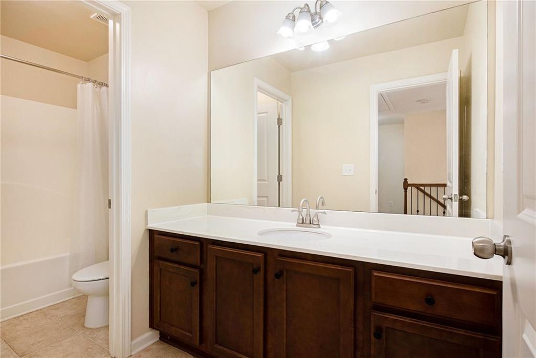
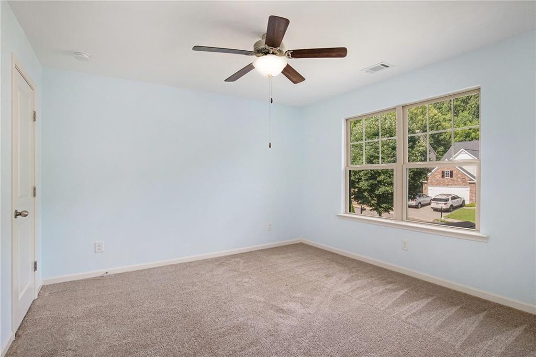
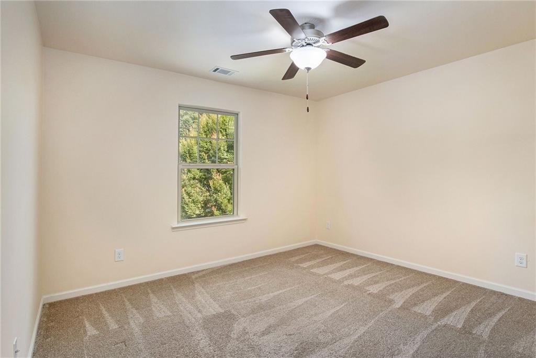
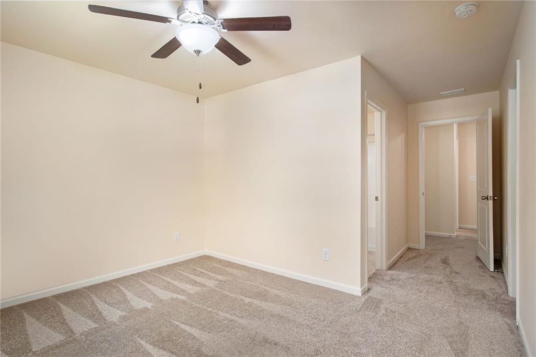
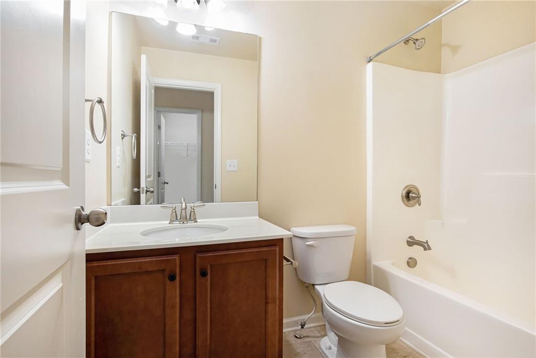
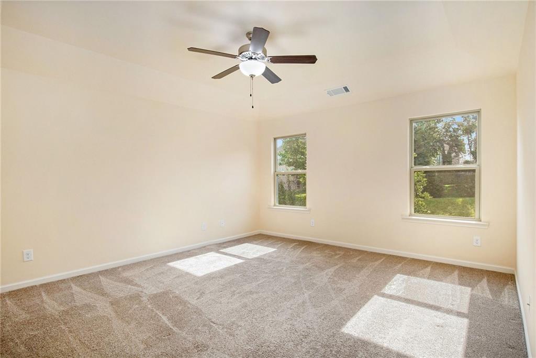
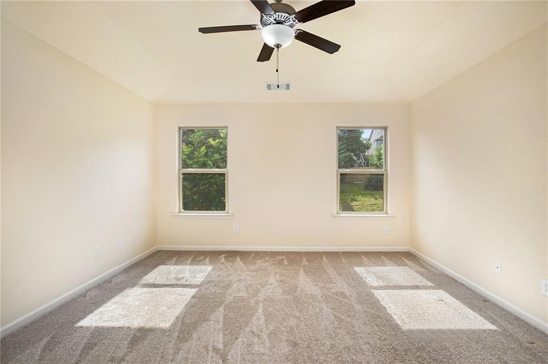
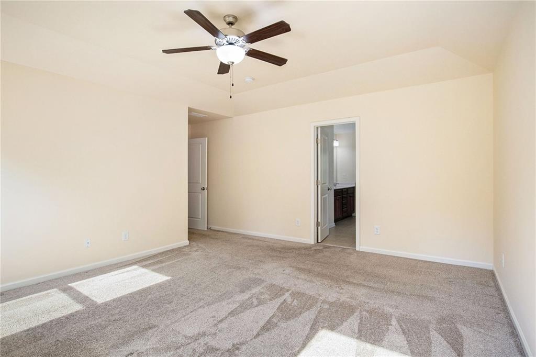
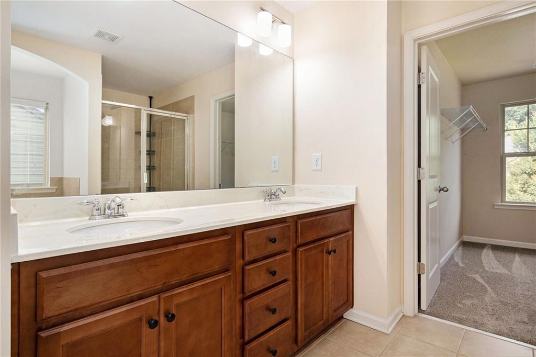

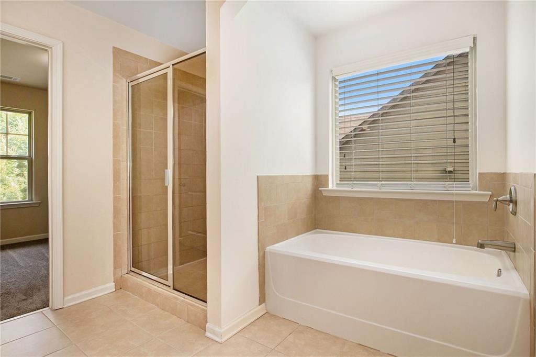
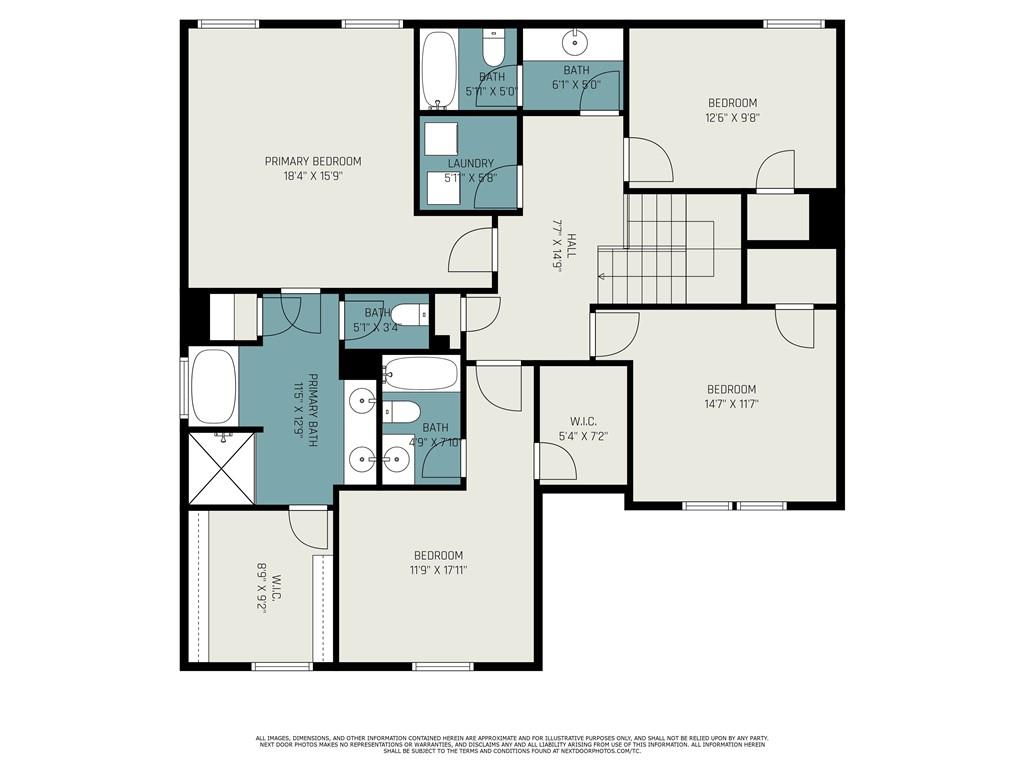
Welcome to one of Cumming's hidden gems Village of Castleberry! Nestled in one of the area's most sought-after communities, this 4-bedroom, 3.5-bath beauty offers the perfect blend of comfort, space, and convenience. Step inside to discover fresh paint throughout the entire home, giving it a clean, modern feel from the moment you enter.

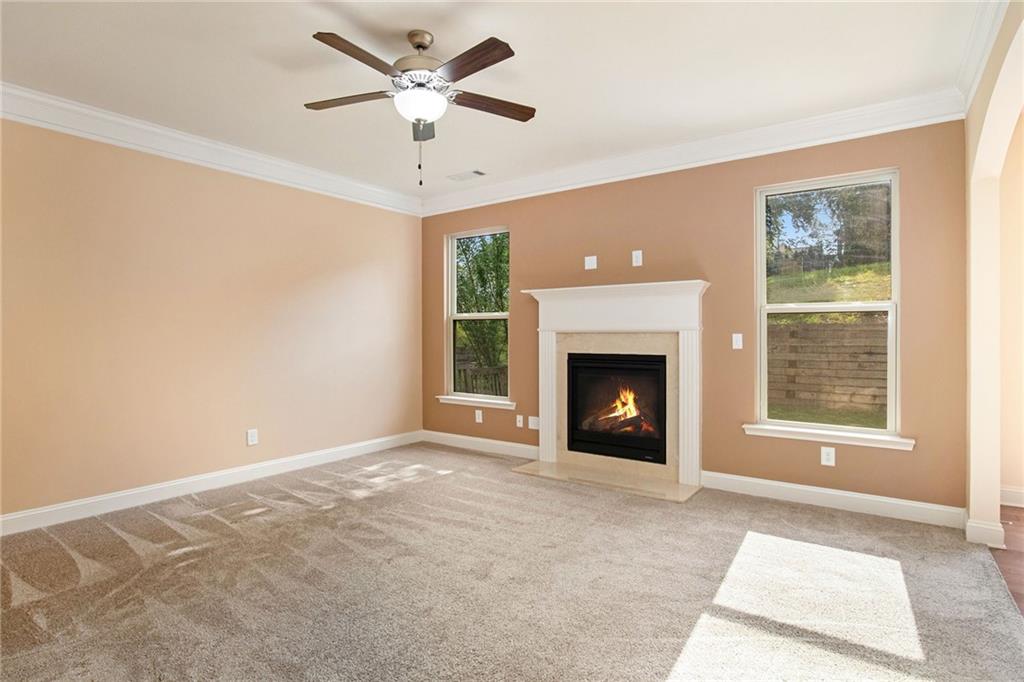
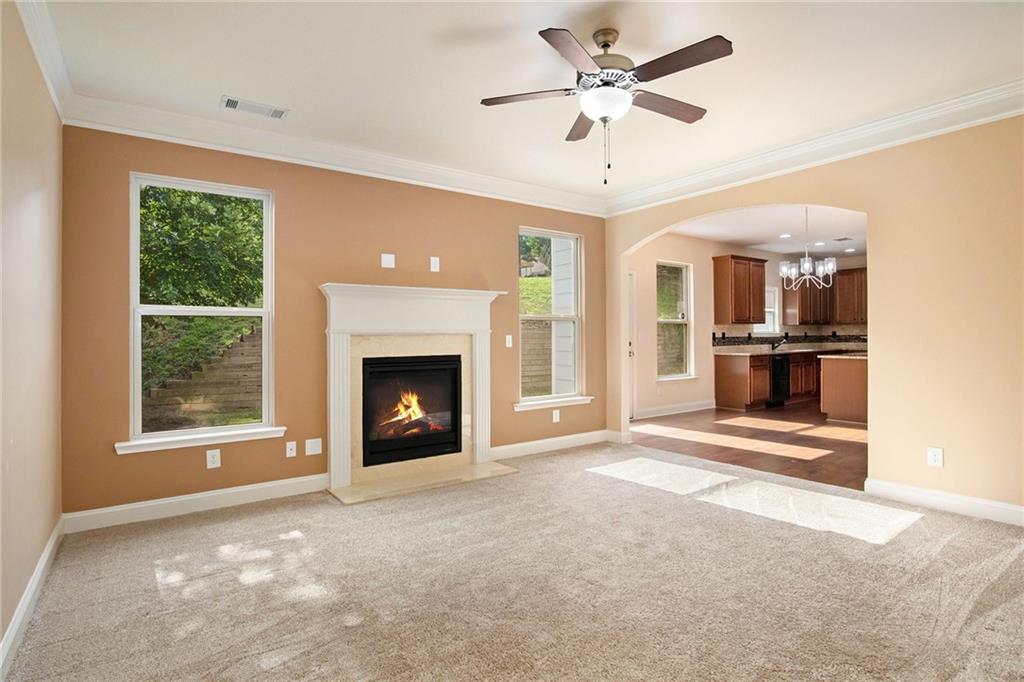
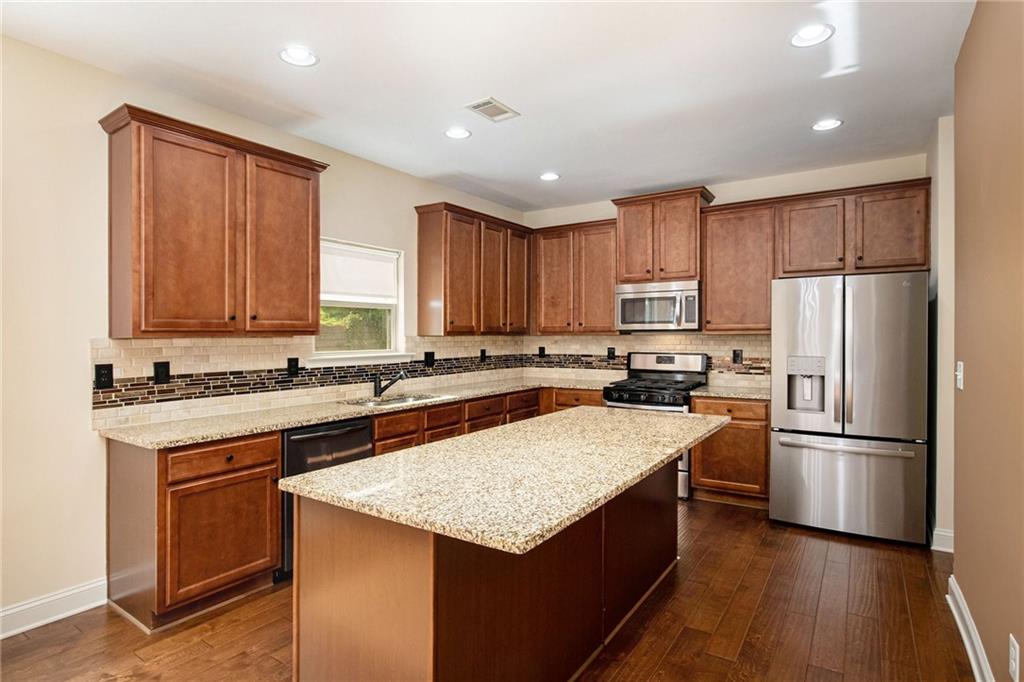
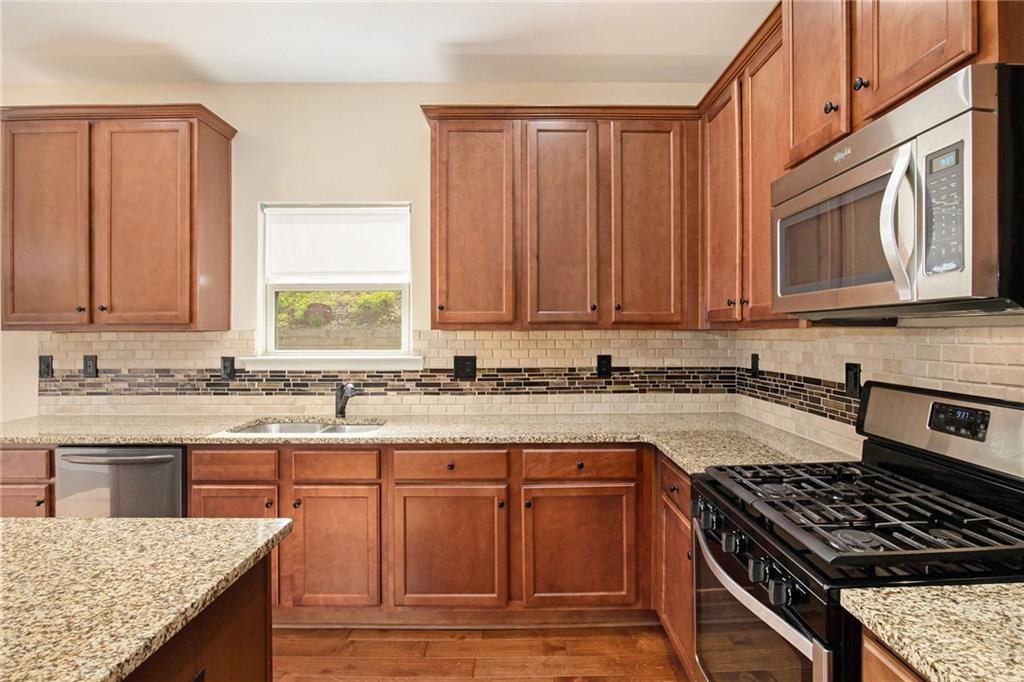
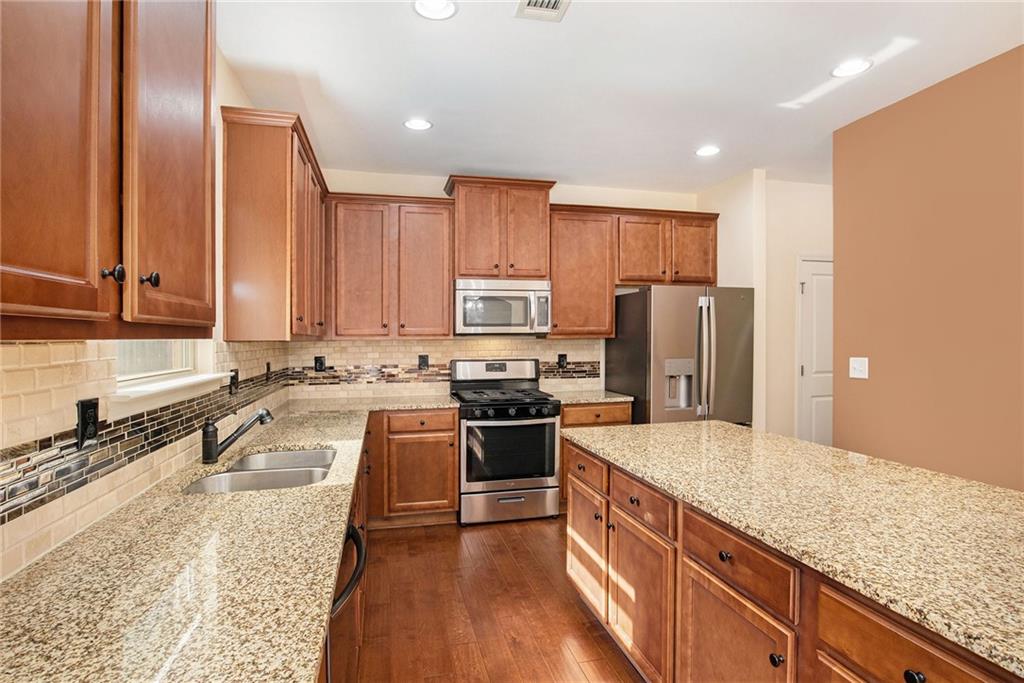
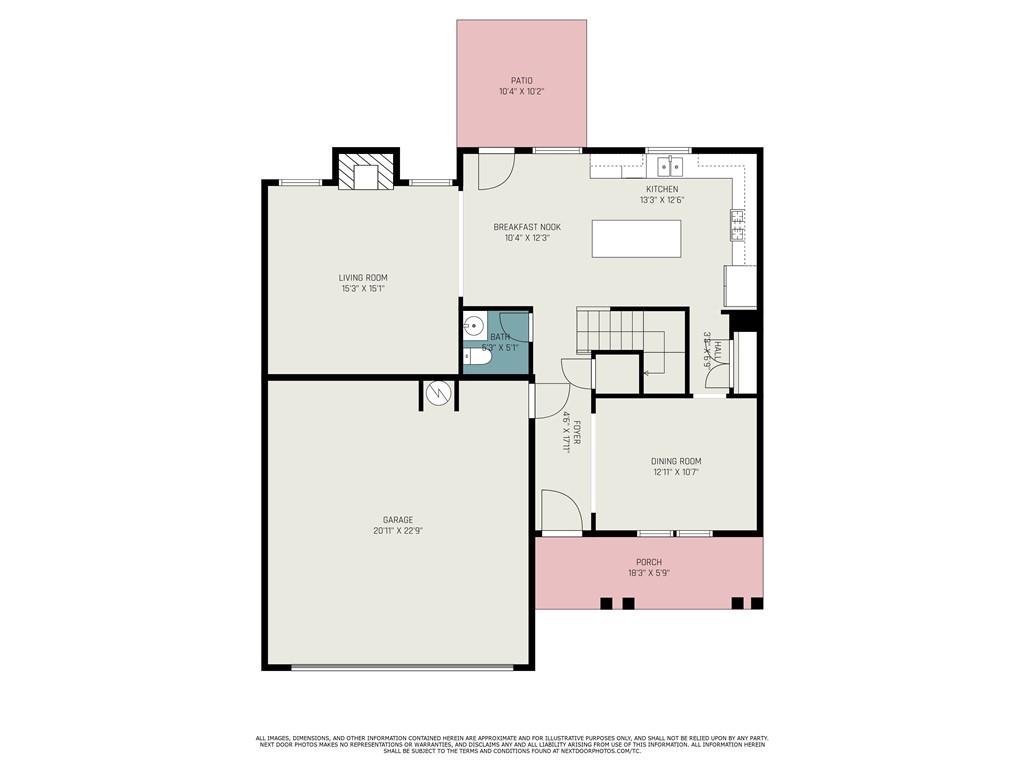
The spacious kitchen opens seamlessly to the family room, making it ideal for entertaining guests or enjoying cozy nights in. Whether you're hosting a dinner party or a family movie night, this open-concept design offers the perfect flow.

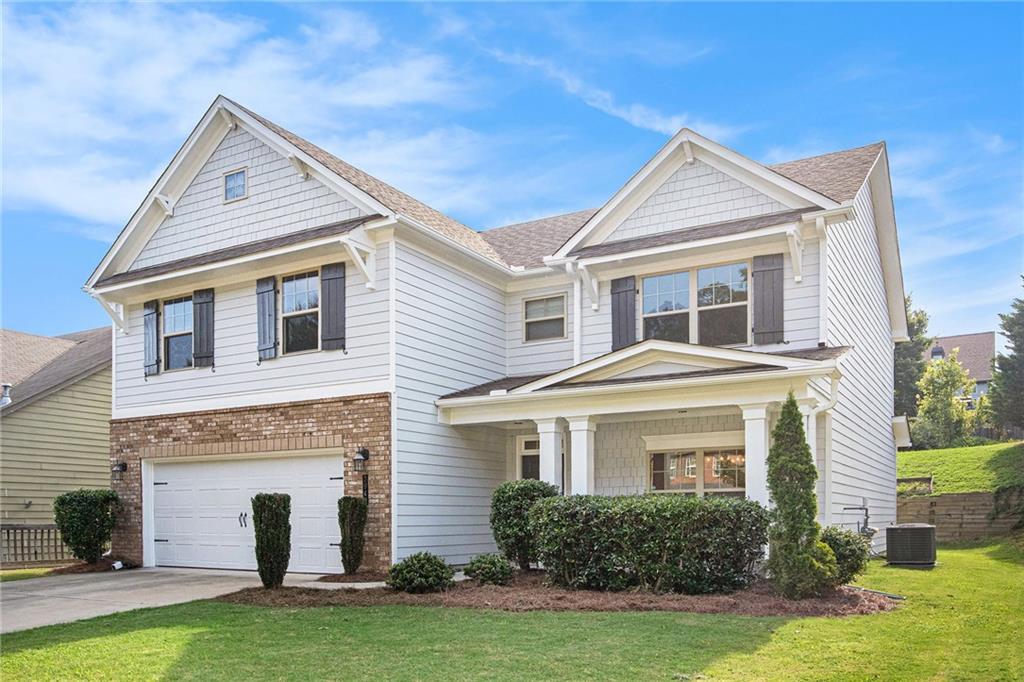
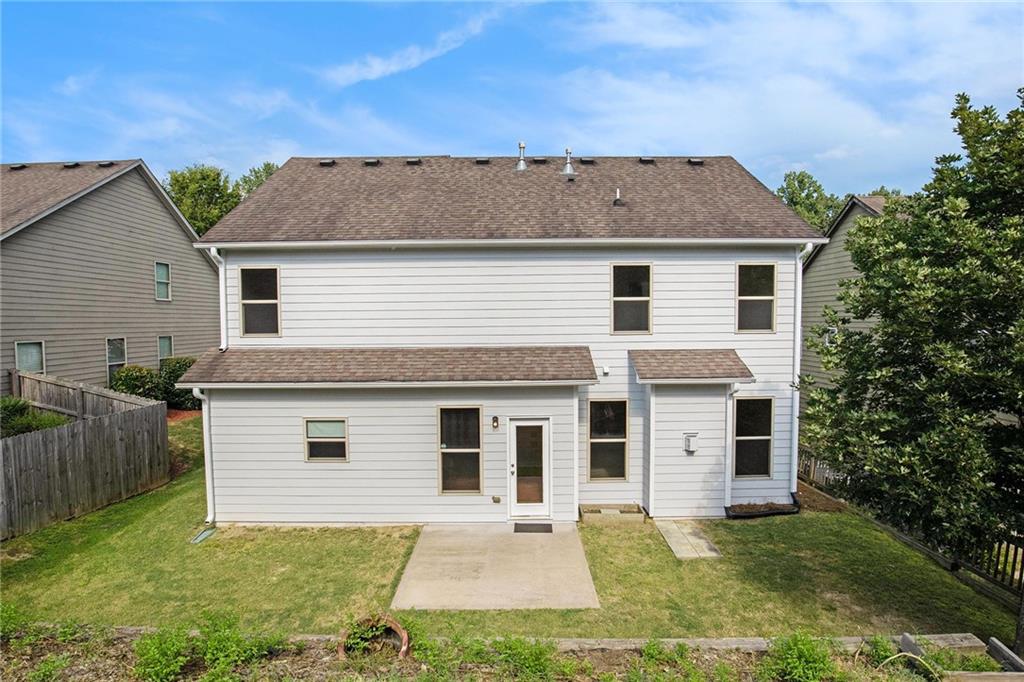
Need a retreat? Step out back and unwind in your private backyard oasis a peaceful space to relax after a long day or spend quality time with loved ones. The exterior of the home has also been freshly painted, giving it outstanding curb appeal and low-maintenance charm.

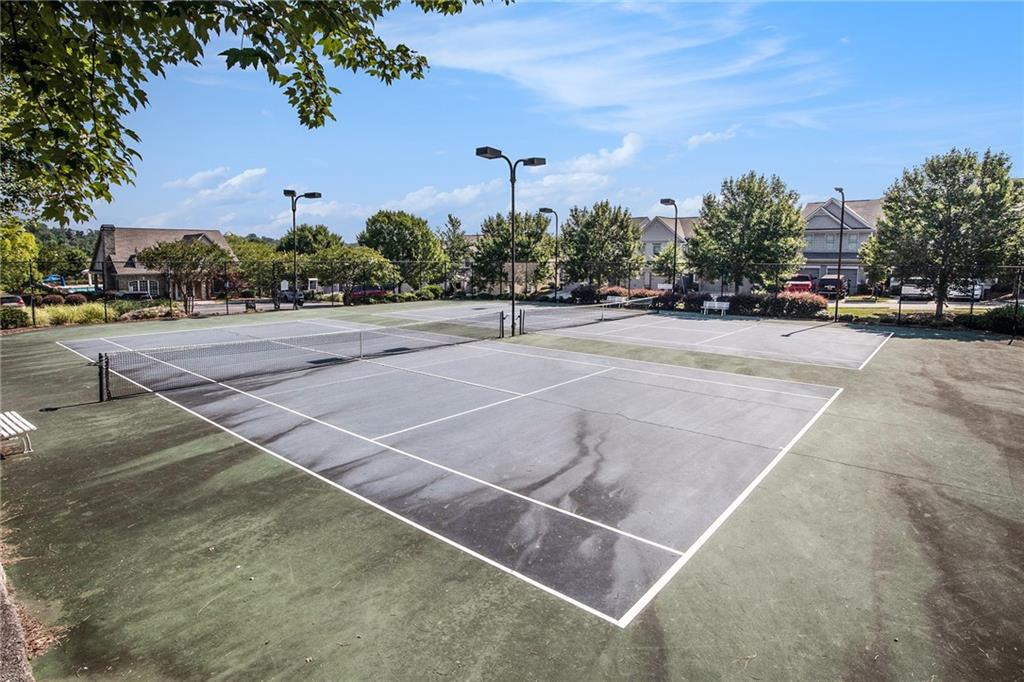

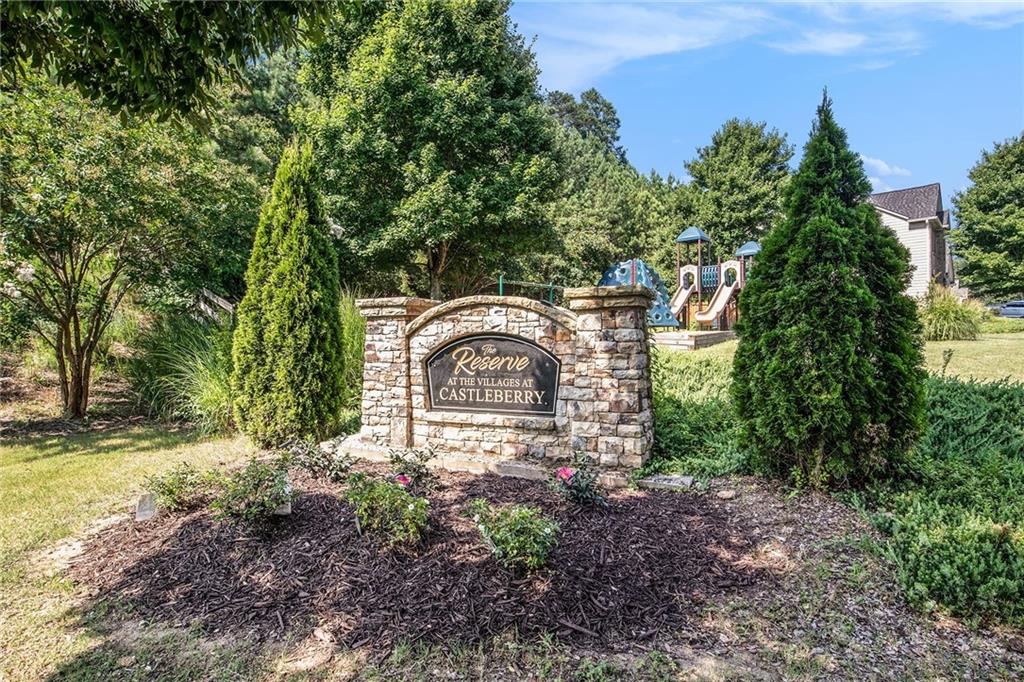
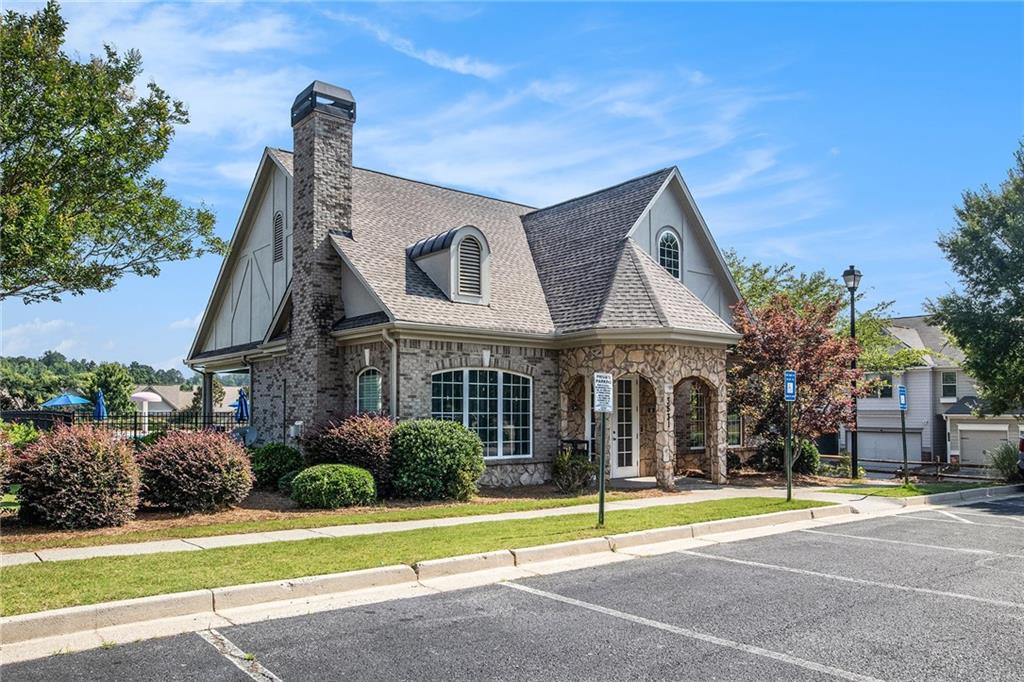
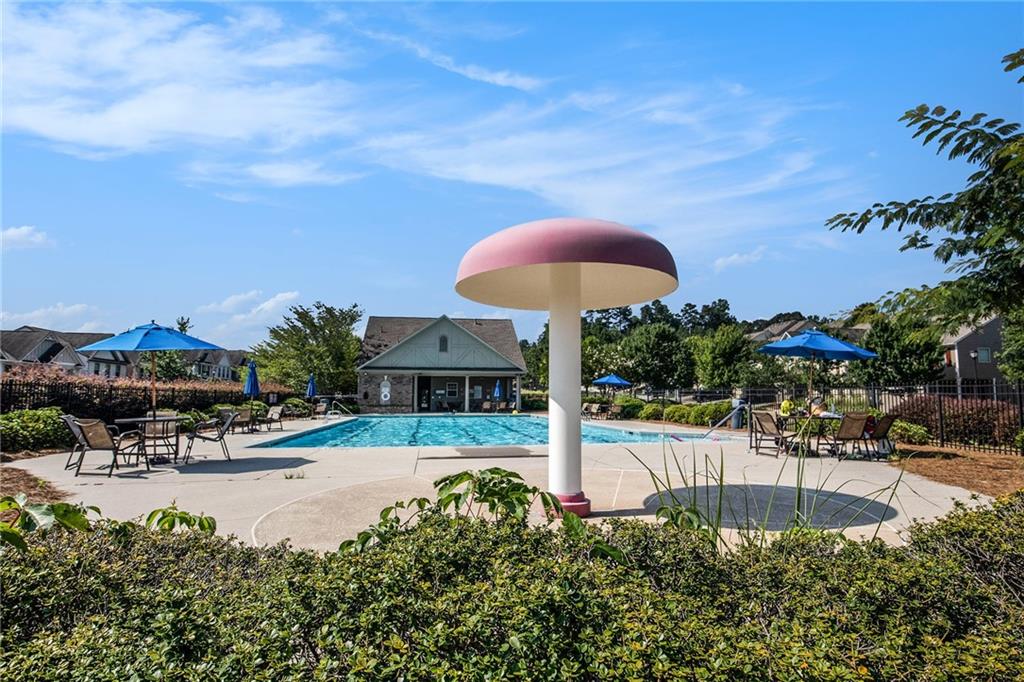
But what truly sets this home apart is the community, Village of Castleberry features some of the best amenities in Cumming, including a clubhouse, pool, tennis courts, playgrounds, and more.

Don't miss your chance to live in this vibrant, well-loved neighborhood. Schedule your private showing today and see why Village of Castleberry is one of Cumming?s best-kept secrets!

4
beds

4
baths

2,255 Sq.Ft. LIVING AREA

6,534 Sq.Ft. lot

Stefen Ash

Stefen Ash

Features & Amenities

Interior

  • total bedrooms4
  • Total bathrooms4
  • full bathrooms3
  • half bathroom1
  • Laundry room In Hall, Upper Level, Other
  • Flooring Carpet, Hardwood
  • Fireplace Family Room
  • APPLIANCES Dishwasher, Disposal, Dryer, Gas Cooktop, Gas Oven, Microwave, Refrigerator, Washer, Other
  • other interior Features Entrance Foyer, High Ceilings 9 ft Main, Walk-In Closet(s), Other

Area & Lot

  • Status Sold
  • Date Sold August 18, 2025
  • Living Area2,255 Sq.Ft.
  • Total Area2,255 Sq.Ft.
  • Lot Area6,534 Sq.Ft.
  • MLS® ID7613140
  • TypeResidential
  • YEAR BUILT2015
  • Architecture StylesTraditional
  • Water FrontageNone
  • View DescriptionOther
  • Elementary SchoolGeorge W. Whitlow
  • Middle SchoolOtwell
  • High SchoolForsyth Central

Exterior

  • STORIES2
  • Garage Space2.0
  • water SourcePublic
  • utilitiesElectricity Available, Natural Gas Available, Sewer Available, Water Available, Other
  • PoolNone
  • roofComposition
  • lot featuresBack Yard, Front Yard, Other
  • parkingAttached, Driveway, Garage, Garage Door Opener, Garage Faces Front, Kitchen Level
  • HEAT TYPEForced Air, Natural Gas, Other
  • AIR CONDITIONINGCeiling Fan(s), Central Air, Other
  • sewerPublic Sewer
  • SubstructureSlab
  • Disability FeaturesNone
  • security FeaturesFire Alarm, Smoke Detector(s)
  • Green featuresNone
  • other exterior FeaturesPrivate Entrance, Private Yard

Financial

  • Sales Price$485,000
  • Real Estate Tax $4,140/yr
  • HOA $550
View Virtual Tour

Work With Us

Whether you’re buying your first home, selling a trust property, or navigating a probate sale, our goal is always the same: to provide honest guidance, strong advocacy, and a smooth experience from beginning to end. Real estate is about people, not just properties. We would be honored to help you take your next step.

Follow Me on Instagram