
Leave a Message

Thank you for your message. We will be in touch with you shortly.

5937 Hoot Owl Lane
5937 Hoot Owl Lane
5937 Hoot Owl Lane
5937 Hoot Owl Lane
5937 Hoot Owl Lane
5937 Hoot Owl Lane
5937 Hoot Owl Lane
5937 Hoot Owl Lane
5937 Hoot Owl Lane
5937 Hoot Owl Lane
5937 Hoot Owl Lane
5937 Hoot Owl Lane
5937 Hoot Owl Lane
5937 Hoot Owl Lane
5937 Hoot Owl Lane
5937 Hoot Owl Lane
5937 Hoot Owl Lane
5937 Hoot Owl Lane
5937 Hoot Owl Lane
5937 Hoot Owl Lane
5937 Hoot Owl Lane
5937 Hoot Owl Lane
5937 Hoot Owl Lane
5937 Hoot Owl Lane
5937 Hoot Owl Lane
5937 Hoot Owl Lane
5937 Hoot Owl Lane
5937 Hoot Owl Lane
5937 Hoot Owl Lane
5937 Hoot Owl Lane
5937 Hoot Owl Lane
5937 Hoot Owl Lane
5937 Hoot Owl Lane
5937 Hoot Owl Lane
5937 Hoot Owl Lane
5937 Hoot Owl Lane
5937 Hoot Owl Lane
5937 Hoot Owl Lane
5937 Hoot Owl Lane
5937 Hoot Owl Lane
5937 Hoot Owl Lane
5937 Hoot Owl Lane
5937 Hoot Owl Lane
5937 Hoot Owl Lane
5937 Hoot Owl Lane
5937 Hoot Owl Lane
5937 Hoot Owl Lane
5937 Hoot Owl Lane
5937 Hoot Owl Lane
5937 Hoot Owl Lane
5937 Hoot Owl Lane
5937 Hoot Owl Lane
5937 Hoot Owl Lane
5937 Hoot Owl Lane
SEE ALL PHOTOS
5937 Hoot Owl Lane
5937 Hoot Owl Lane
5937 Hoot Owl Lane
5937 Hoot Owl Lane
5937 Hoot Owl Lane
5937 Hoot Owl Lane
5937 Hoot Owl Lane
5937 Hoot Owl Lane
5937 Hoot Owl Lane
5937 Hoot Owl Lane
5937 Hoot Owl Lane
5937 Hoot Owl Lane
5937 Hoot Owl Lane
5937 Hoot Owl Lane
5937 Hoot Owl Lane
5937 Hoot Owl Lane
5937 Hoot Owl Lane
5937 Hoot Owl Lane
5937 Hoot Owl Lane
5937 Hoot Owl Lane
5937 Hoot Owl Lane
5937 Hoot Owl Lane
5937 Hoot Owl Lane
5937 Hoot Owl Lane
5937 Hoot Owl Lane
5937 Hoot Owl Lane
5937 Hoot Owl Lane
5937 Hoot Owl Lane
5937 Hoot Owl Lane
5937 Hoot Owl Lane
5937 Hoot Owl Lane
5937 Hoot Owl Lane
5937 Hoot Owl Lane
5937 Hoot Owl Lane
5937 Hoot Owl Lane
5937 Hoot Owl Lane
5937 Hoot Owl Lane
5937 Hoot Owl Lane
5937 Hoot Owl Lane
5937 Hoot Owl Lane
5937 Hoot Owl Lane
5937 Hoot Owl Lane
5937 Hoot Owl Lane
5937 Hoot Owl Lane
5937 Hoot Owl Lane
5937 Hoot Owl Lane
5937 Hoot Owl Lane
5937 Hoot Owl Lane
5937 Hoot Owl Lane
5937 Hoot Owl Lane
5937 Hoot Owl Lane
5937 Hoot Owl Lane
5937 Hoot Owl Lane
5937 Hoot Owl Lane
Bought with Stefen Ash with Century 21 Results and Listed by DENISE VOLANTE with First United Realty of Ga, Inc.  770-650-2825
Sold

5937 Hoot Owl Lane

5937 Hoot Owl Lane, Flowery Branch, GA 30542

$403,000
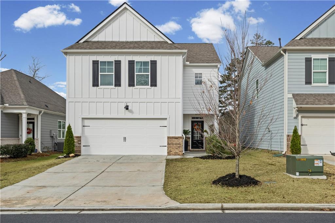
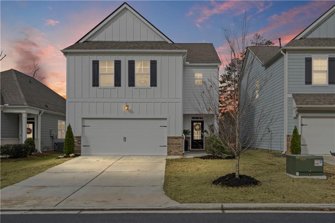
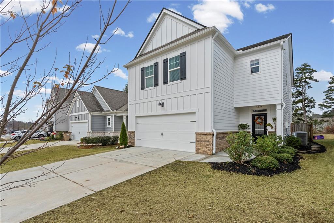
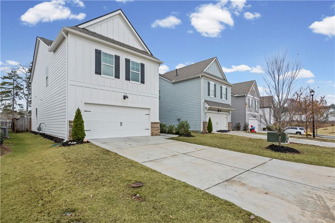
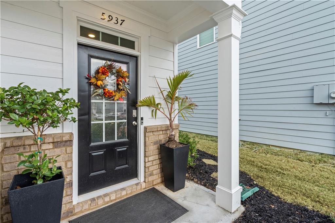
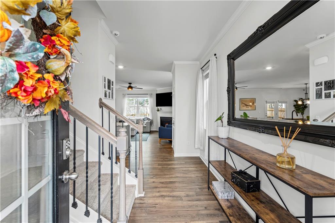
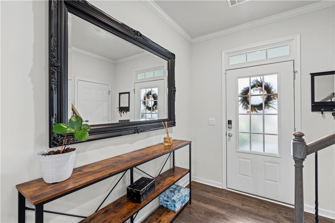
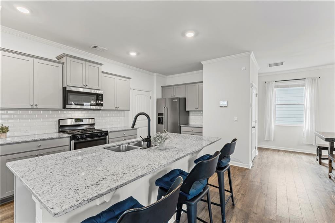
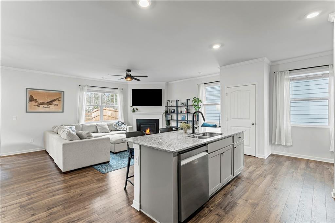
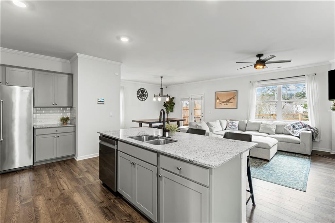
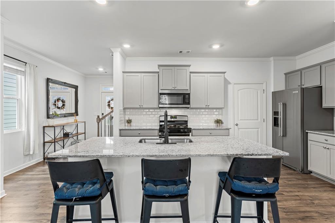
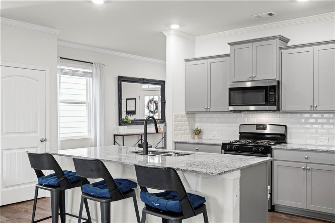
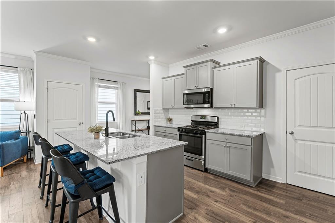
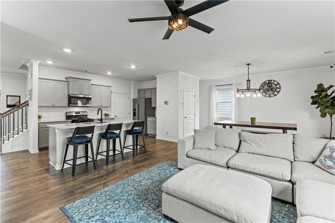
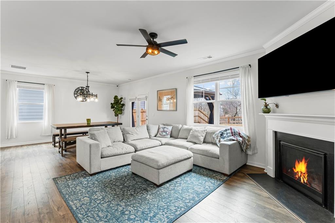
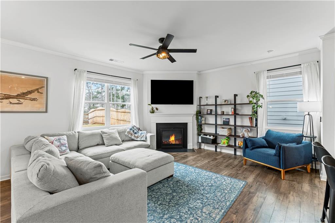
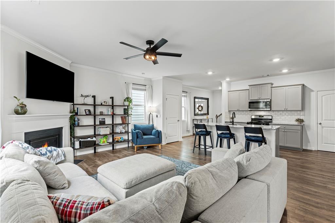
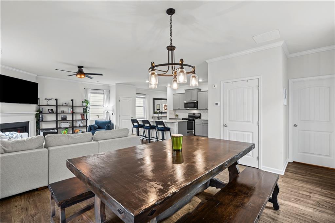
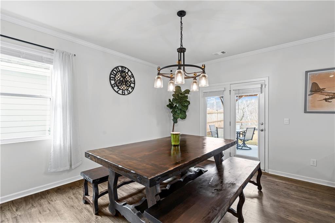
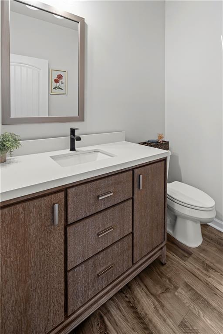
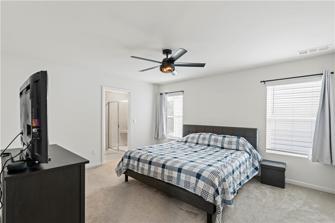
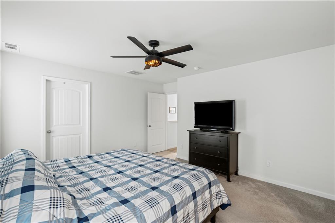
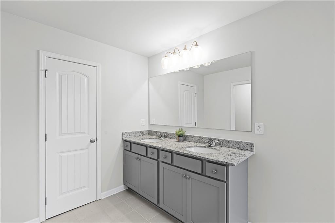
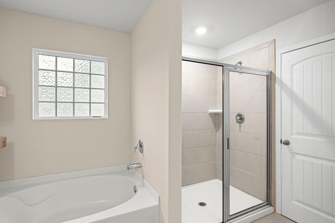
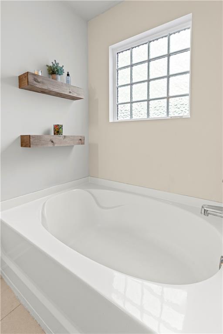
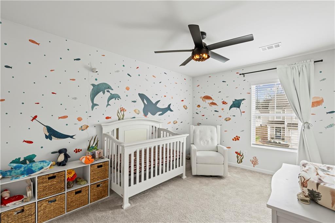
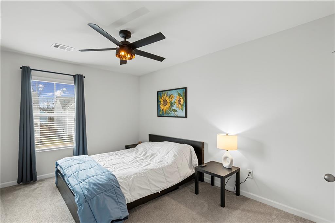
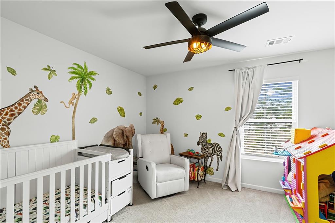
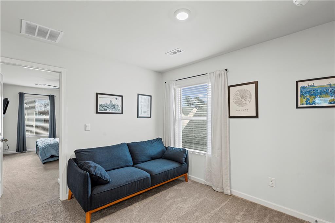
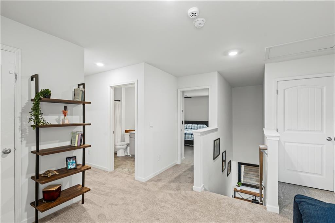
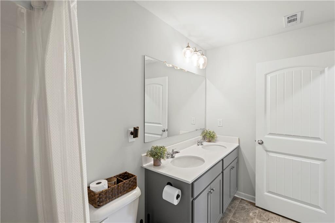
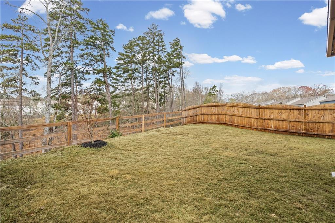
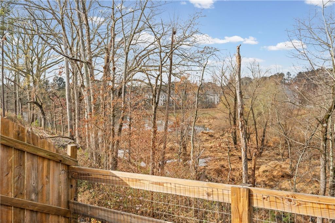
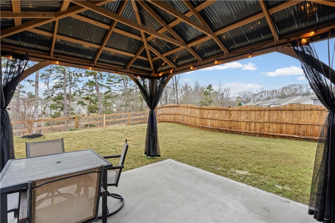
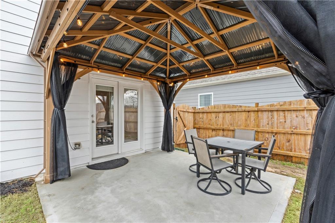
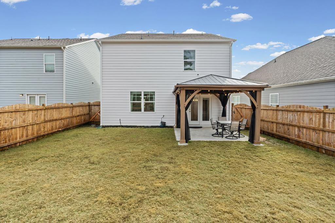
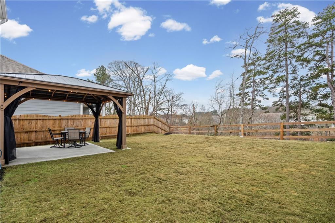
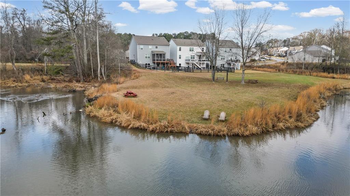
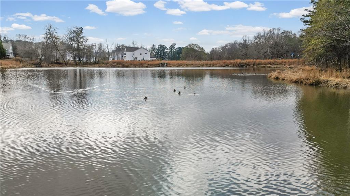
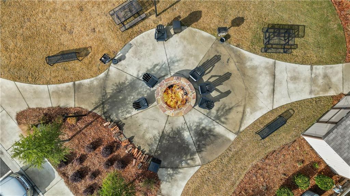
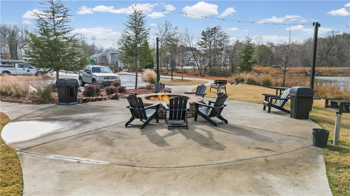
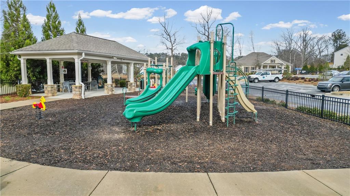
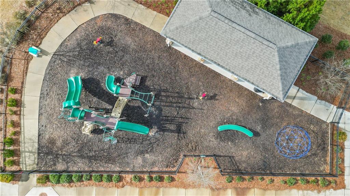
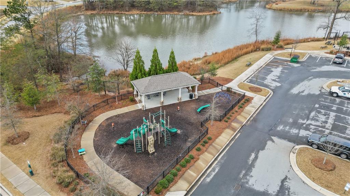
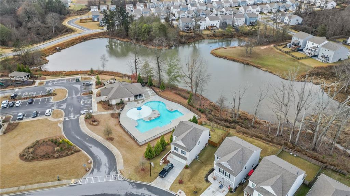
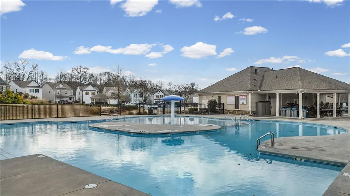
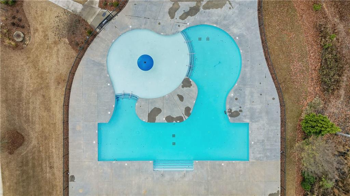
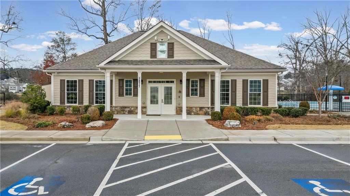
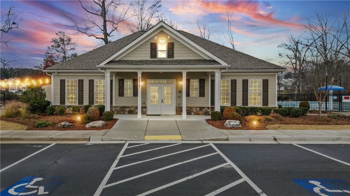
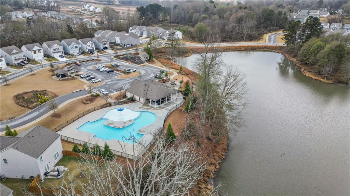
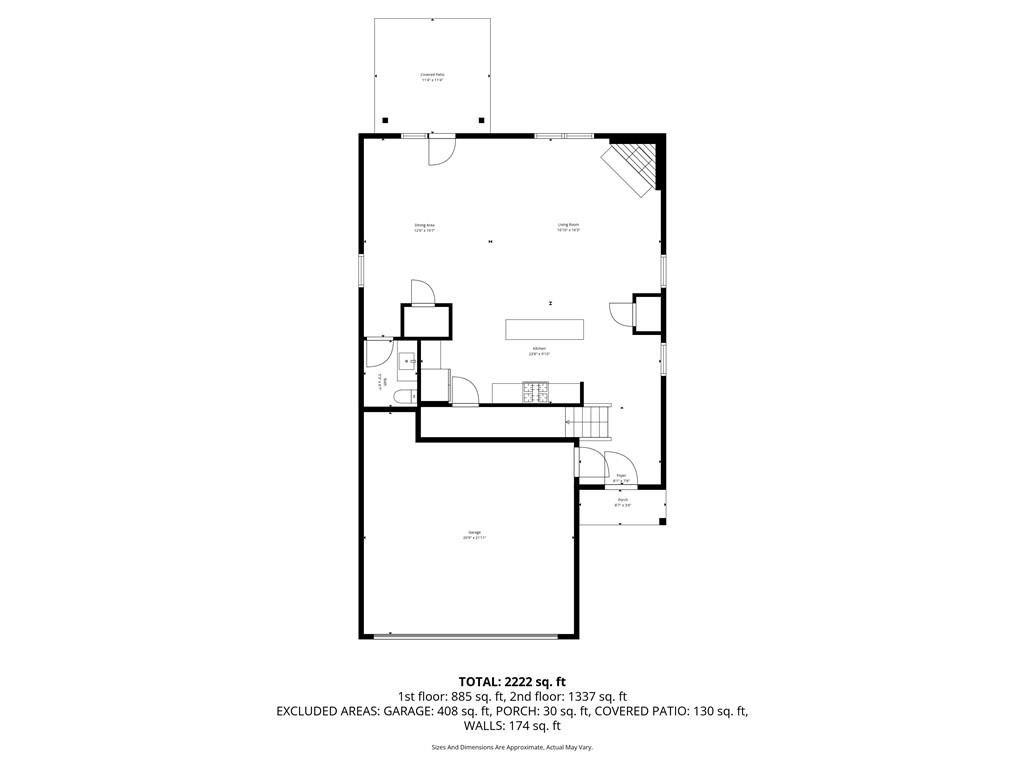
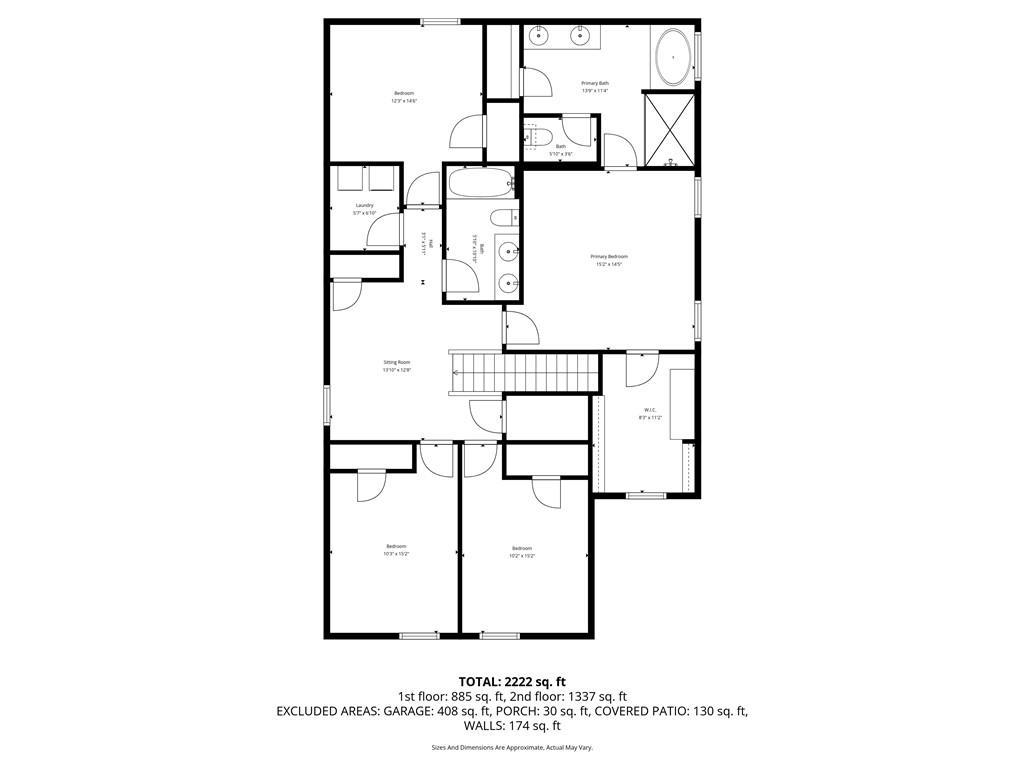
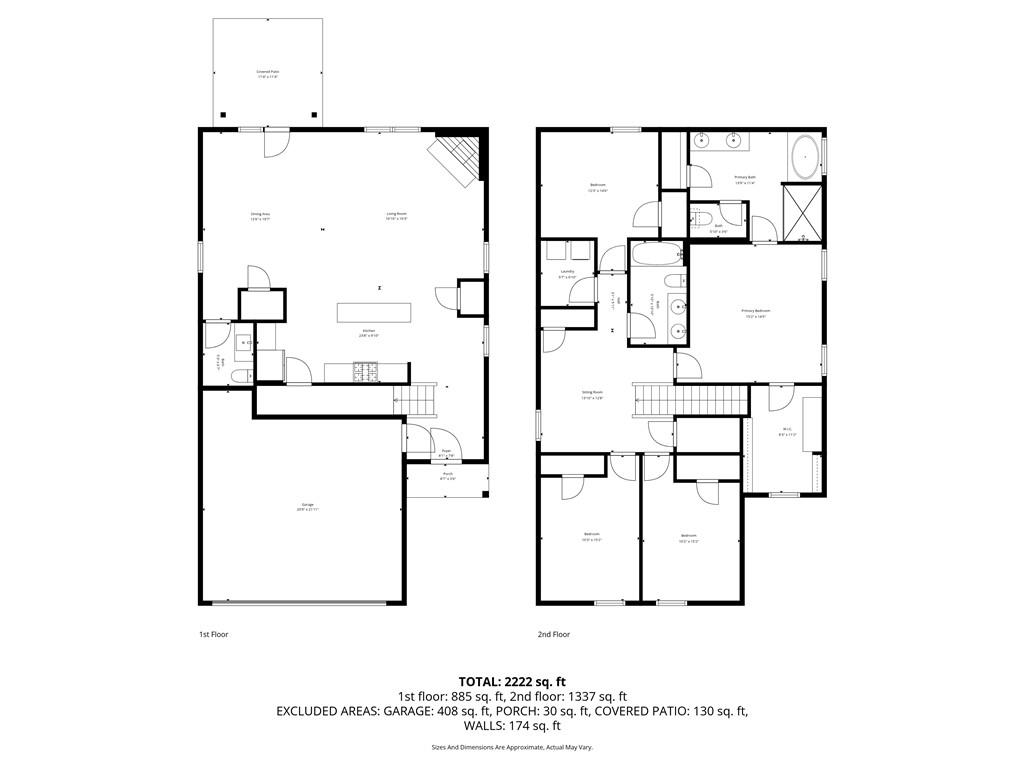
5K price improvement!! Beautiful 4 bedroom, 2 1/2 bath home on a private lot that looks over the lake. Open floor concept living with entryway leading into a gourmet kitchen and living room. Granite counter tops and stainless steel appliances with a new upgraded dishwasher. Large kitchen island with a sink, new faucet and a walk in pantry. New chandelier over dining area with dimmer. Half bath on the main level with extra large vanity. Upgraded lighting fixtures through-out and ceiling fans. Gas fireplace with easy on/off wall switch. Brand New carpet on the stairs and loft area. Large primary suite with a walk in closet. Double granite sinks in primary bath with large shower and soaking tub with decorative floating shelves. Spacious closets in all secondary bedrooms. Smart home that connects easily to Alexa and security features. Exterior has recently been painted and sealed. Professionally installed outside pergola provides shade and privacy. Fenced in backyard with privacy on both sides and a split rail fence on the back to enjoy the view of the lake and trees. 2 car attached garage. Community resort style pool with a lap lane and mushroom fountain for the kids. Walking trail and sidewalks to enjoy this delightful community. Close proximity to the pool and the playground. Walkable distance to historic downtown Flowery Branch. 3% down payment options with preferred lender, approval and restrictions apply.

4
beds

3
baths

2,264 Sq.Ft. LIVING AREA

4,791.6 Sq.Ft. lot

Stefen Ash

Stefen Ash

Features & Amenities

Interior

  • total bedrooms4
  • Total bathrooms3
  • full bathrooms2
  • half bathroom1
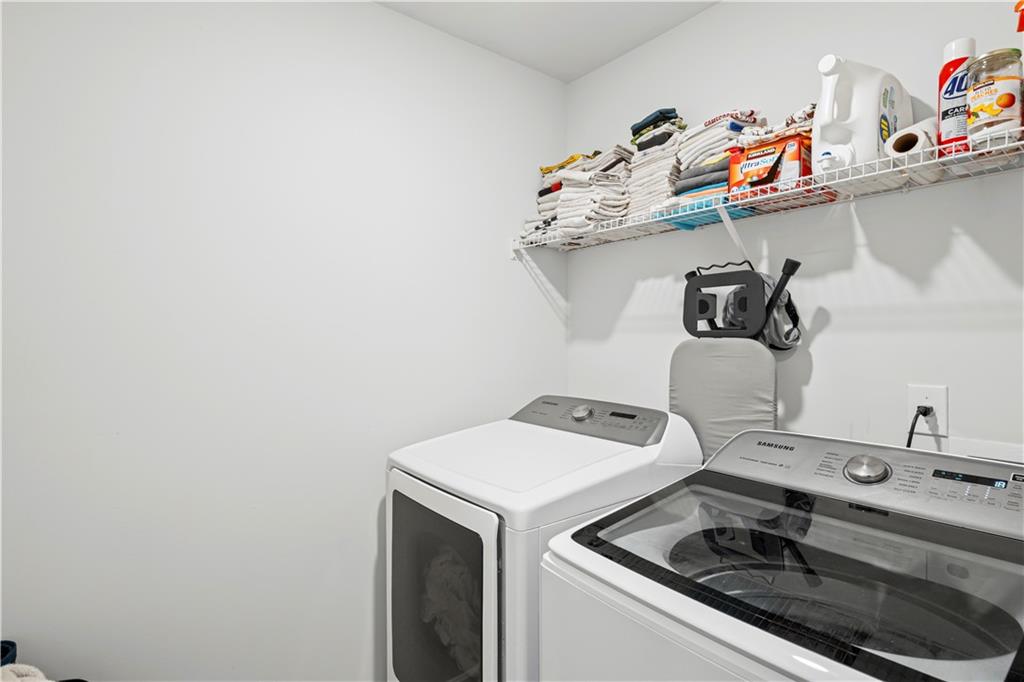
  • Laundry room Electric Dryer Hookup, Laundry Room, Upper Level
  • Flooring Luxury Vinyl, Tile
  • Fireplace Family Room, Gas Log, Glass Doors
  • APPLIANCES Dishwasher, Disposal, Gas Cooktop
  • other interior Features Crown Molding, Double Vanity, Entrance Foyer, High Ceilings 10 ft Main, Smart Home, Walk-In Closet(s)

Area & Lot

  • Status Sold
  • Date Sold February 27, 2026
  • Living Area2,264 Sq.Ft.
  • Total Area2,264 Sq.Ft.
  • Lot Area4,791.6 Sq.Ft.
  • MLS® ID7691022
  • TypeResidential
  • YEAR BUILT2021
  • Architecture StylesFarmhouse
  • Water FrontageNone
  • View DescriptionLake, Water
  • Elementary SchoolFlowery Branch
  • Middle SchoolWest Hall
  • High SchoolWest Hall

Exterior

  • STORIES2
  • Garage Space2.0
  • water SourcePublic
  • utilitiesCable Available, Electricity Available, Natural Gas Available, Phone Available, Underground Utilities
  • PoolNone
  • roofShingle
  • lot featuresBack Yard, Cleared, Front Yard, Landscaped, Private, Rectangular Lot
  • parkingDriveway, Garage, Garage Door Opener, Garage Faces Front, Kitchen Level
  • HEAT TYPECentral, Zoned
  • AIR CONDITIONINGCeiling Fan(s), Central Air, Zoned
  • sewerPublic Sewer
  • SubstructureNone
  • security FeaturesCarbon Monoxide Detector(s), Closed Circuit Camera(s), Secured Garage/Parking, Smoke Detector(s)
  • Green featuresNone
  • other exterior FeaturesPrivate Entrance, Private Yard, Rain Gutters, None

Financial

  • Sales Price$403,000
  • Real Estate Tax $3,671/yr
  • HOA $800/yr
View Virtual Tour

Work With Us

Whether you’re buying your first home, selling a trust property, or navigating a probate sale, our goal is always the same: to provide honest guidance, strong advocacy, and a smooth experience from beginning to end. Real estate is about people, not just properties. We would be honored to help you take your next step.

Follow Me on Instagram