Leave a Message

Thank you for your message. We will be in touch with you shortly.

72 Candlewood Lane
72 Candlewood Lane
72 Candlewood Lane
72 Candlewood Lane
72 Candlewood Lane
72 Candlewood Lane
72 Candlewood Lane
72 Candlewood Lane
72 Candlewood Lane
72 Candlewood Lane
72 Candlewood Lane
72 Candlewood Lane
72 Candlewood Lane
72 Candlewood Lane
72 Candlewood Lane
72 Candlewood Lane
72 Candlewood Lane
72 Candlewood Lane
72 Candlewood Lane
72 Candlewood Lane
72 Candlewood Lane
72 Candlewood Lane
72 Candlewood Lane
72 Candlewood Lane
72 Candlewood Lane
72 Candlewood Lane
72 Candlewood Lane
72 Candlewood Lane
72 Candlewood Lane
72 Candlewood Lane
72 Candlewood Lane
SEE ALL PHOTOS
72 Candlewood Lane
72 Candlewood Lane
72 Candlewood Lane
72 Candlewood Lane
72 Candlewood Lane
72 Candlewood Lane
72 Candlewood Lane
72 Candlewood Lane
72 Candlewood Lane
72 Candlewood Lane
72 Candlewood Lane
72 Candlewood Lane
72 Candlewood Lane
72 Candlewood Lane
72 Candlewood Lane
72 Candlewood Lane
72 Candlewood Lane
72 Candlewood Lane
72 Candlewood Lane
72 Candlewood Lane
72 Candlewood Lane
72 Candlewood Lane
72 Candlewood Lane
72 Candlewood Lane
72 Candlewood Lane
72 Candlewood Lane
72 Candlewood Lane
72 Candlewood Lane
72 Candlewood Lane
72 Candlewood Lane
72 Candlewood Lane
Bought with Phung Phong with Virtual Properties Realty. Biz and Listed by Stefen Ash with Century 21 Results  770-889-6090
Sold

72 Candlewood Lane

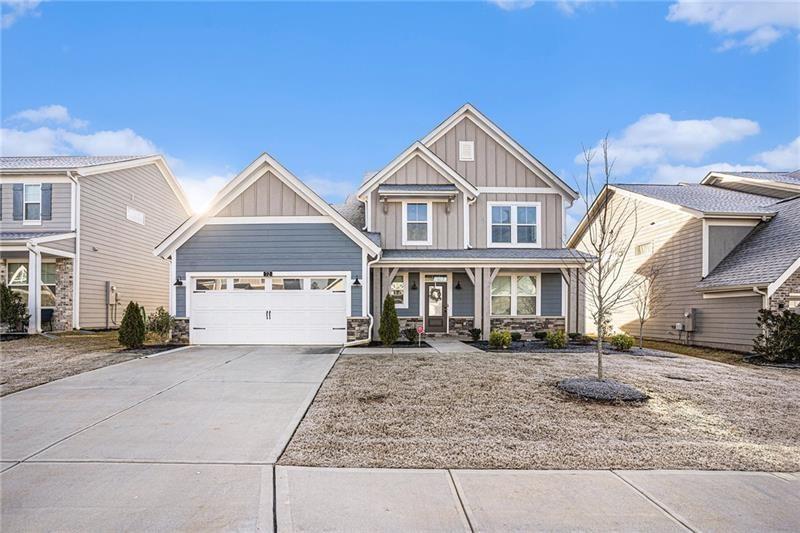
72 Candlewood Lane, Hoschton, GA 30548

$485,000
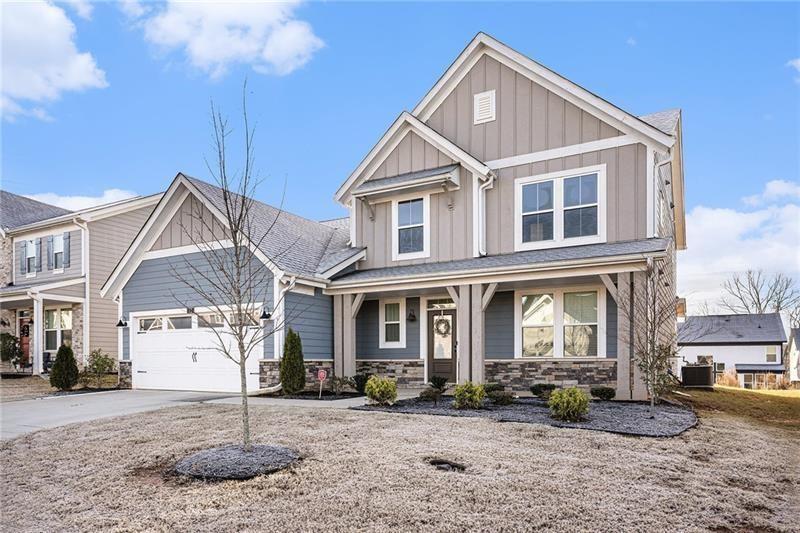
Brand New. Barely Touched. 100% Yours.
Welcome to a lifestyle upgrade in the sought-after Twin Lakes community of Hoschton, GA! Where resort-style
amenities, scenic walking trails, and vibrant energy meet modern, effortless living.
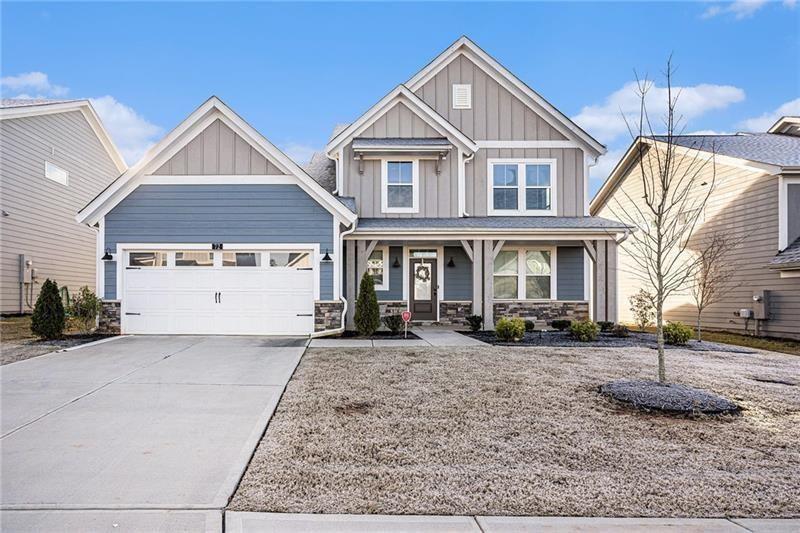
This stunning 2022-built home has never been lived in, offering a rare opportunity to be the first to call it your own.
Skip the wait for new construction. This home is pristine, perfectly designed, and move-in ready right now.
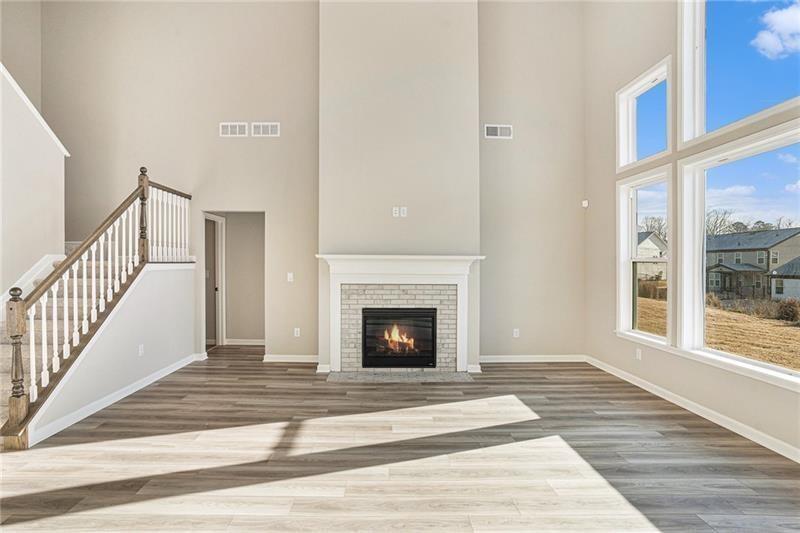
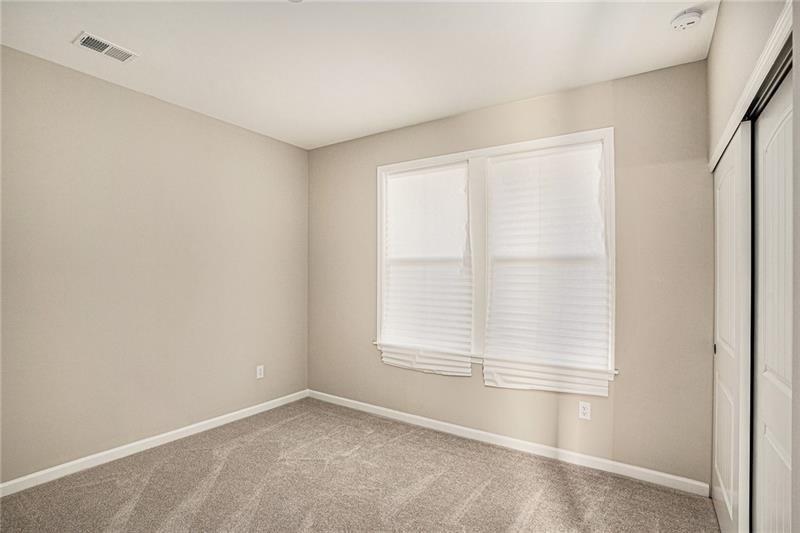
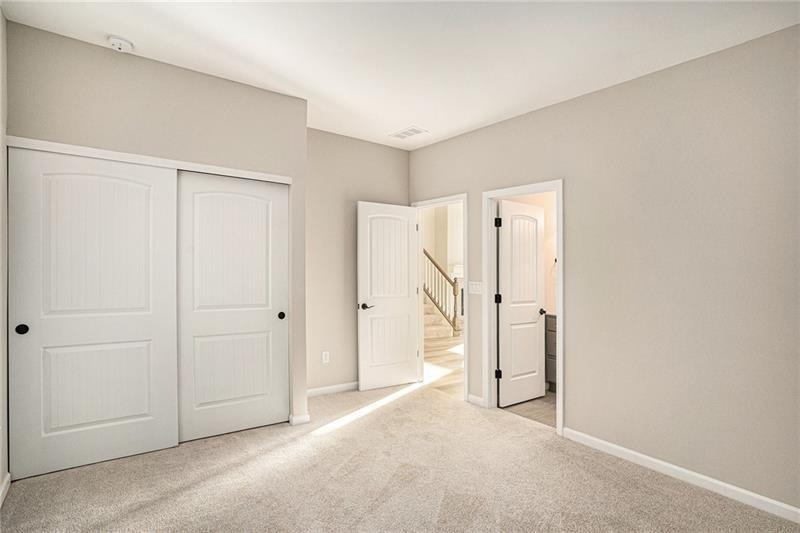
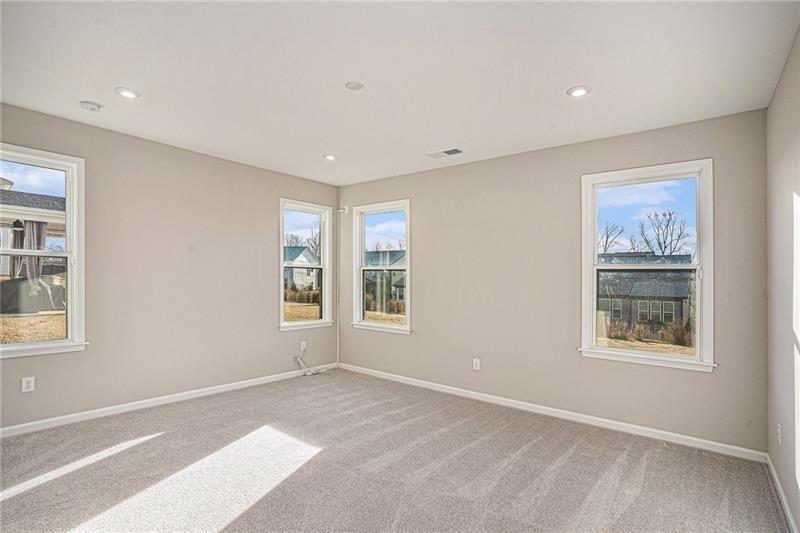
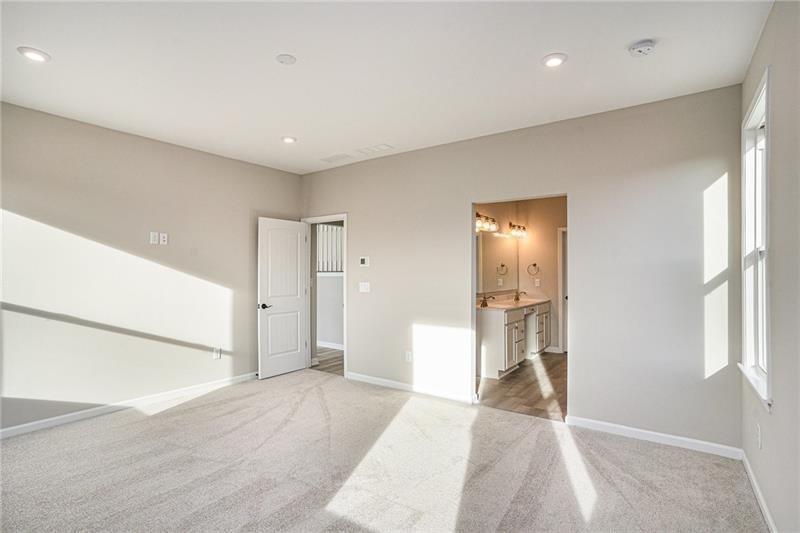
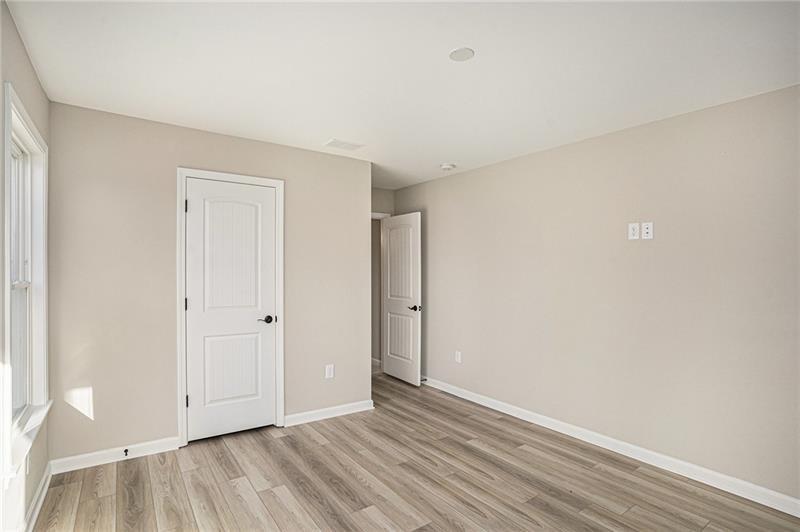
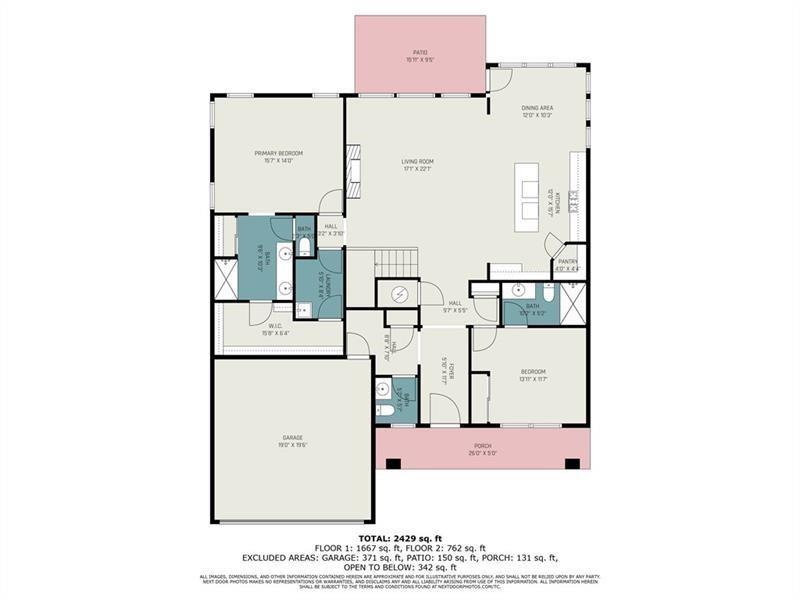
Inside, discover a flexible and functional layout with 4 bedrooms, including a luxurious master suite on the main level.
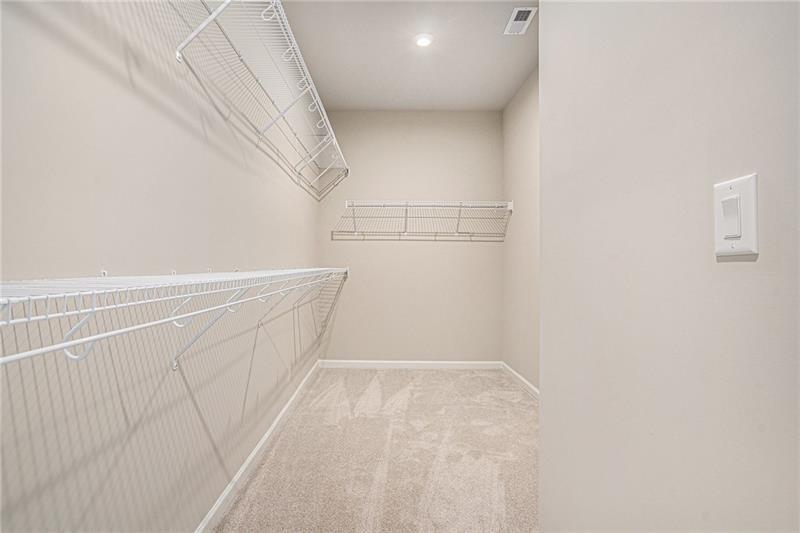
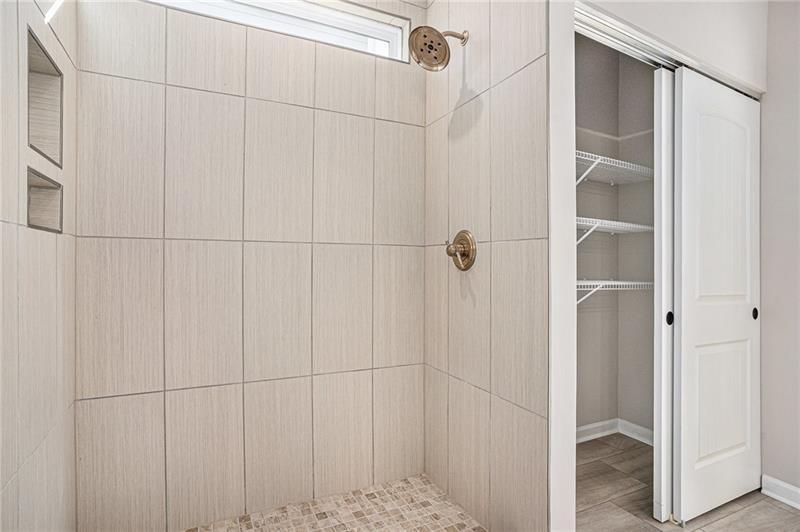
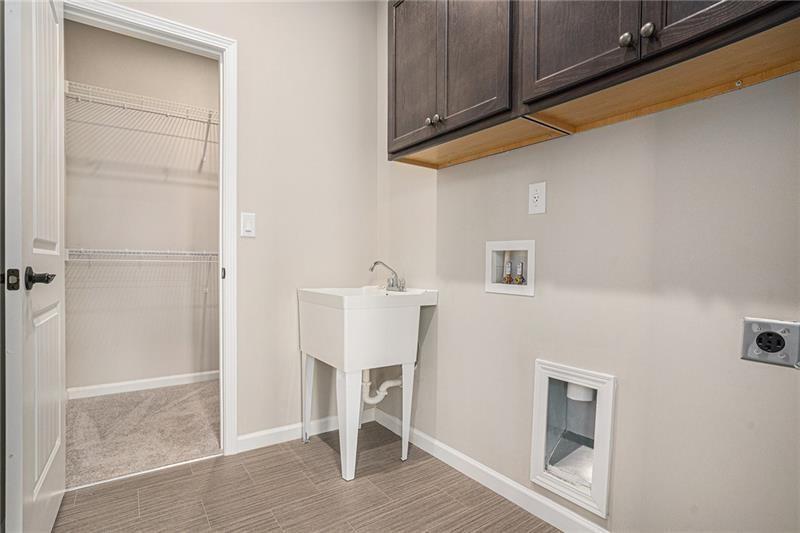
Enjoy the everyday convenience of a walk-through connection from your spacious owner's closet directly to the
laundry room - a thoughtful design detail you'll appreciate from day one.
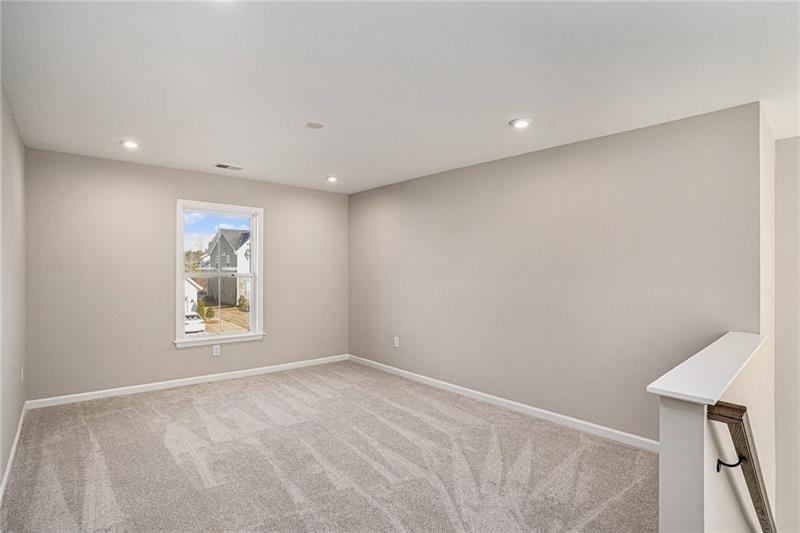
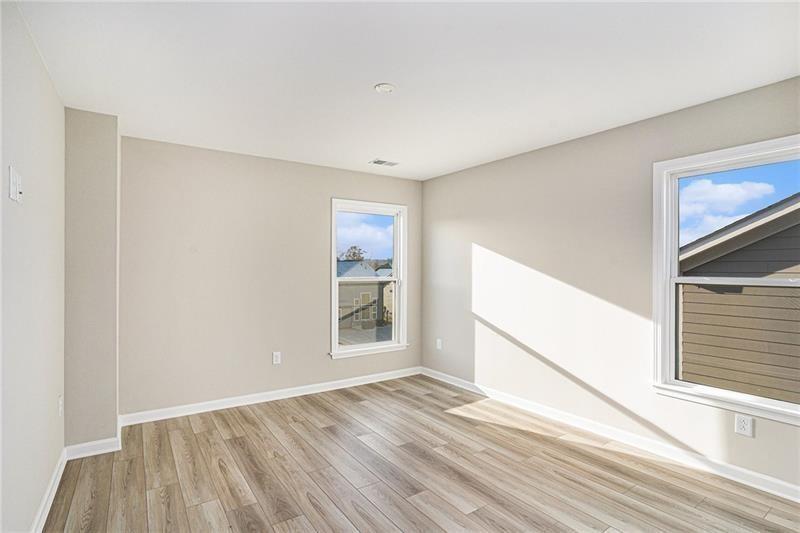
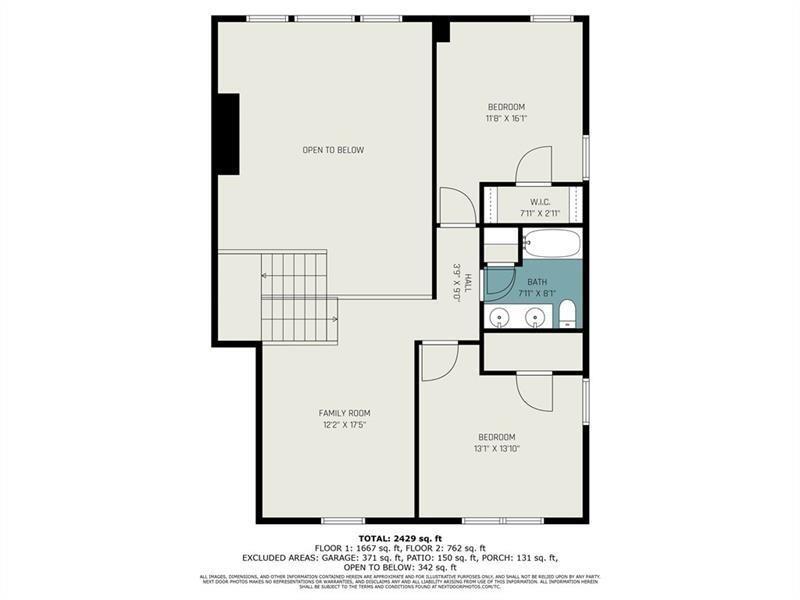
A second bedroom on the main level makes the perfect guest suite, nursery, or dedicated home office. Upstairs, two
additional bedrooms and a versatile loft provide even more space for a media room, play area, or dream work-fromhome setup.
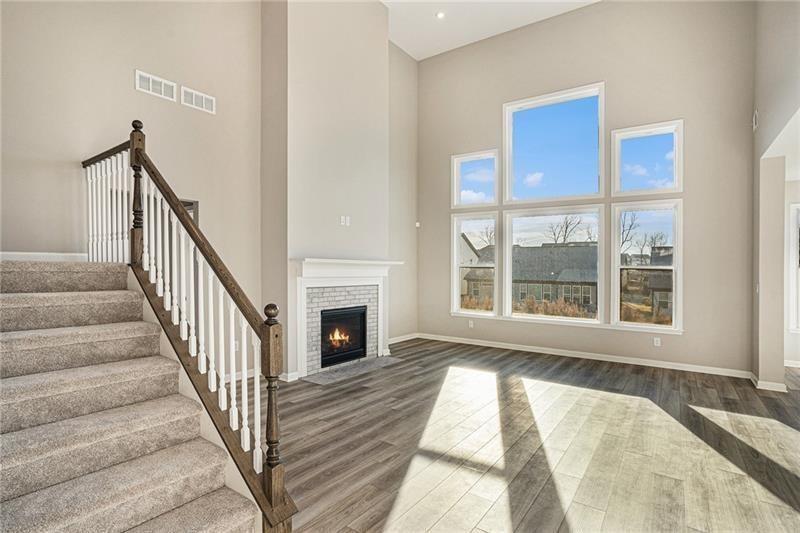

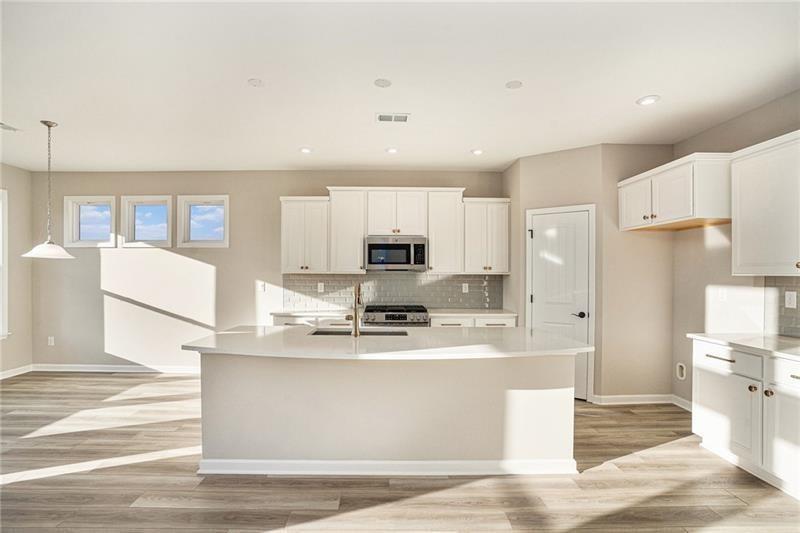
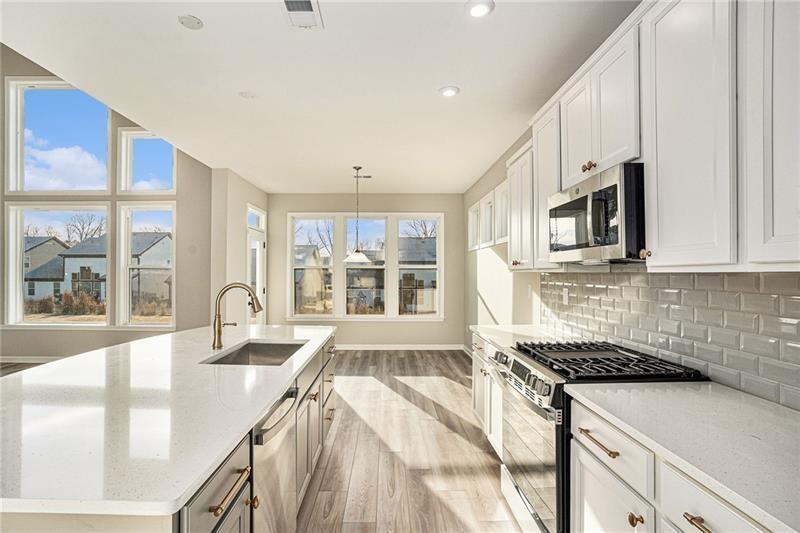

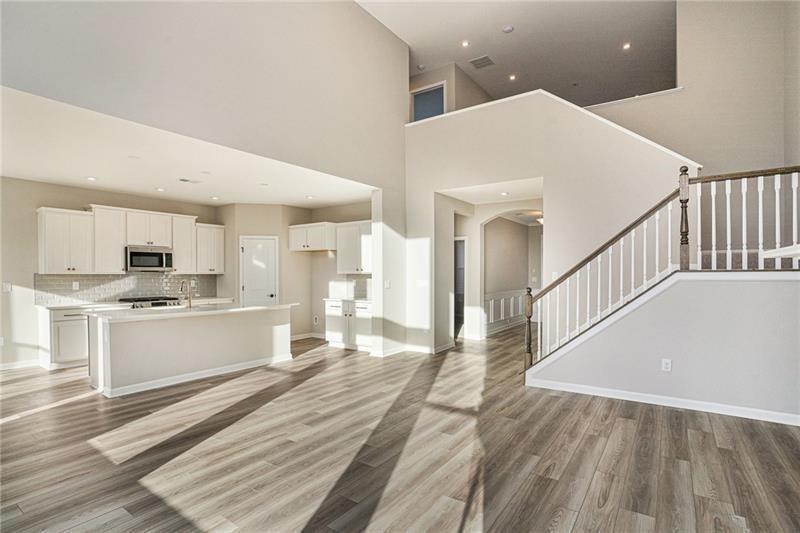
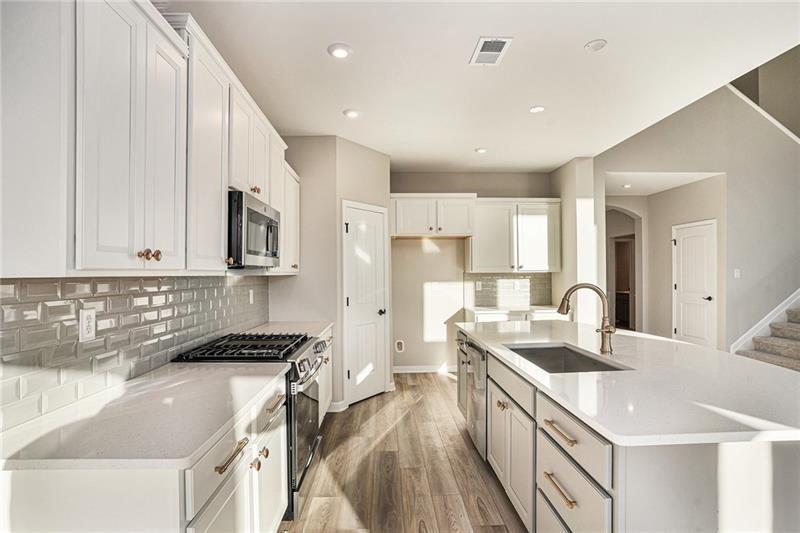
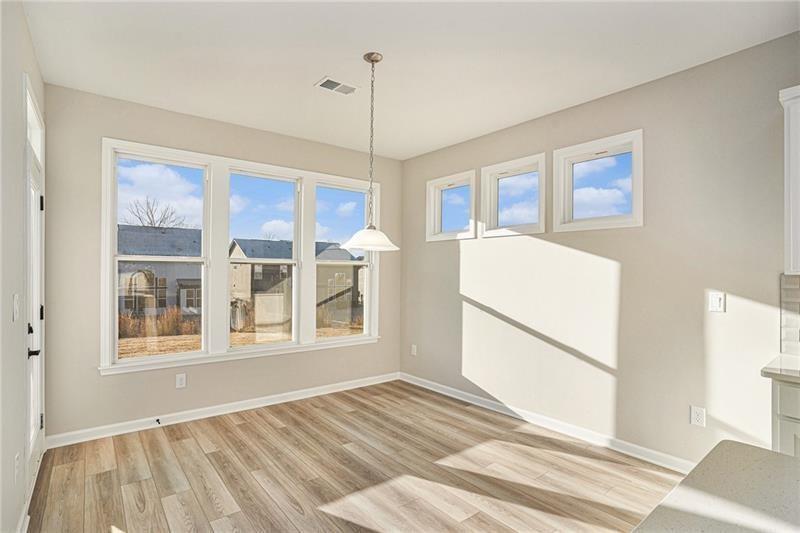
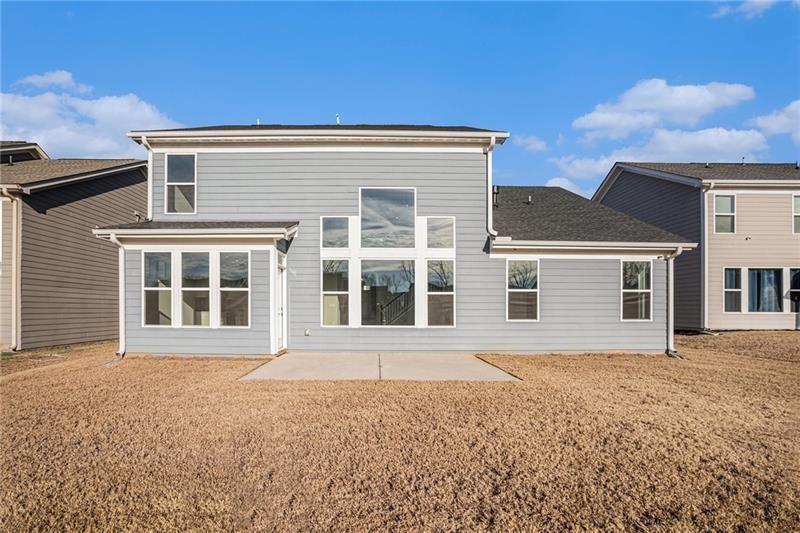
The heart of the home is an open-concept kitchen and living space, flooded with natural light and built for connection.
Whether you're hosting friends or cozying up with family, the flow here feels just right.
Step outside and you're minutes from everything: Downtown Hoschton's local charm, Braselton's growing scene, and
the iconic Chateau Elan Winery & Resort.
New. Never Occupied. And Ready for You.
Homes like this - brand new, beautifully built, and available now - are hard to come by. Come see it for yourself before
someone else grabs the keys.

4
beds

4
baths

2,536 Sq.Ft. LIVING AREA

8,712 Sq.Ft. lot

Stefen Ash

Stefen Ash

Features & Amenities

Interior

  • total bedrooms4
  • Total bathrooms4
  • full bathrooms3
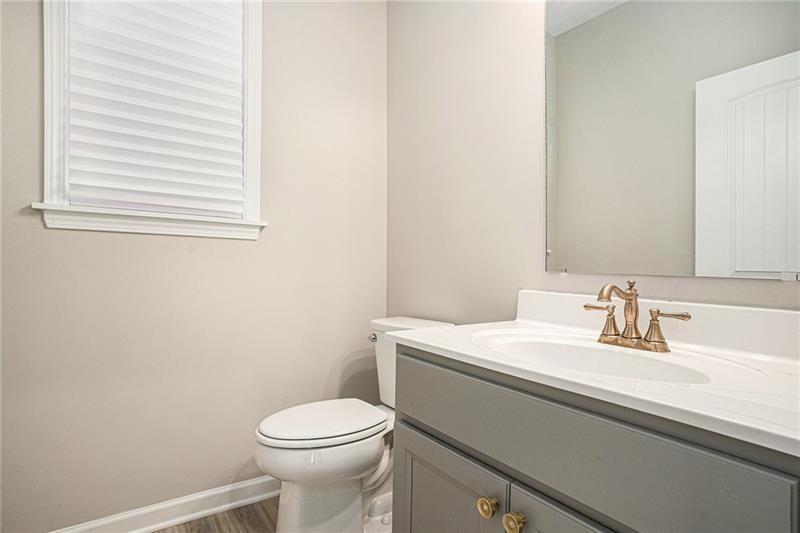
  • half bathroom1
  • Laundry room In Hall, Laundry Room, Main Level, Other
  • Flooring Carpet, Vinyl
  • Fireplace Family Room
  • APPLIANCES Dishwasher, Gas Cooktop, Gas Oven, Microwave, Range Hood, Other
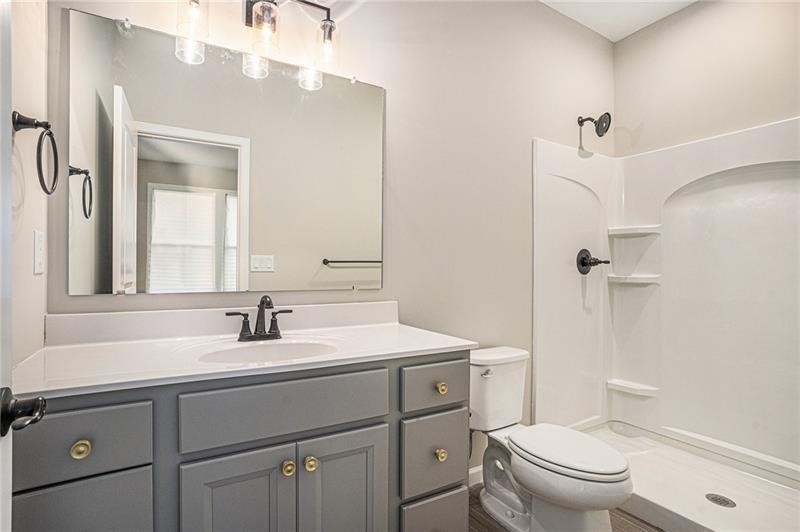
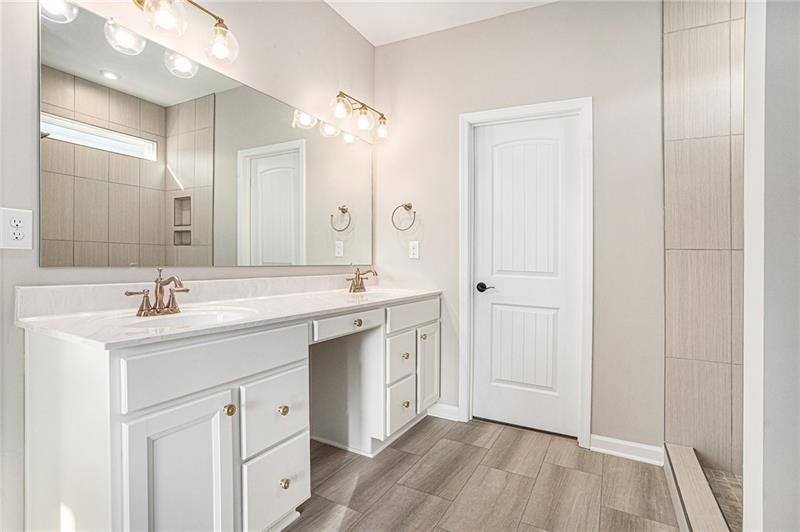
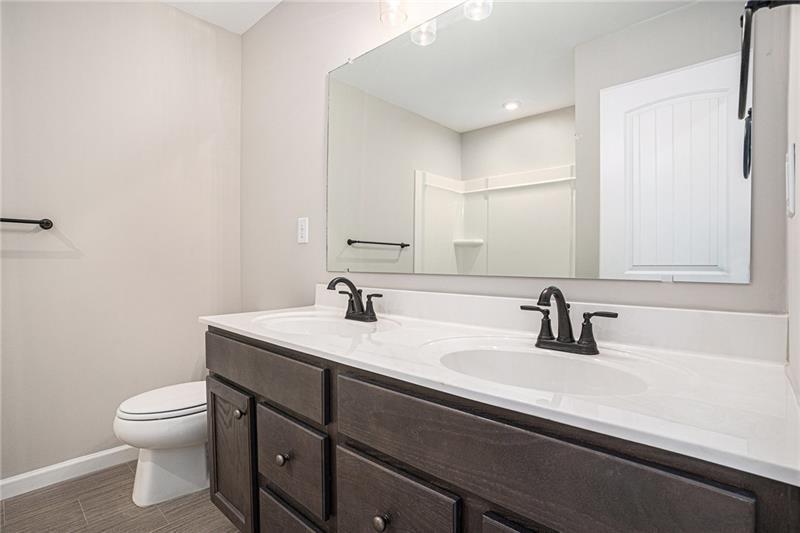
  • other interior Features Double Vanity, Entrance Foyer, High Ceilings 9 ft Main, High Ceilings 9 ft Upper, His and Hers Closets, Smart Home, Walk-In Closet(s), Other

Area & Lot

  • Status Sold
  • Date Sold September 30, 2025
  • Living Area2,536 Sq.Ft.
  • Total Area2,536 Sq.Ft.
  • Lot Area8,712 Sq.Ft.
  • MLS® ID7622835
  • TypeResidential
  • YEAR BUILT2022
  • NeighborhoodHoschton
  • Architecture StylesTraditional
  • Water FrontageNone
  • View DescriptionOther
  • Elementary SchoolWest Jackson
  • Middle SchoolWest Jackson
  • High SchoolJackson County

Exterior

  • STORIES2
  • Garage Space2.0
  • water SourcePublic
  • utilitiesCable Available, Electricity Available, Natural Gas Available, Water Available, Other
  • PoolNone
  • roofComposition, Shingle
  • lot featuresBack Yard, Front Yard, Level, Other
  • parkingAttached, Driveway, Garage, Garage Door Opener, Garage Faces Front, Kitchen Level, Level Driveway
  • HEAT TYPEForced Air, Other
  • AIR CONDITIONINGCeiling Fan(s), Central Air
  • sewerPublic Sewer
  • SubstructureSlab
  • Disability FeaturesNone
  • security FeaturesSecurity Service
  • Green featuresNone
  • other exterior FeaturesPrivate Entrance, Other

Financial

  • Sales Price$485,000
  • Real Estate Tax $7,217/yr
  • HOA $840/yr

Hoschton

Explore

Work With Us

Whether you’re buying your first home, selling a trust property, or navigating a probate sale, our goal is always the same: to provide honest guidance, strong advocacy, and a smooth experience from beginning to end. Real estate is about people, not just properties. We would be honored to help you take your next step.

Follow Me on Instagram