Leave a Message

Thank you for your message. We will be in touch with you shortly.

7672646
7672646
7672646
7672646
7672646
7672646
7672646
7672646
7672646
7672646
7672646
7672646
7672646
SEE ALL PHOTOS
7672646
7672646
7672646
7672646
7672646
7672646
7672646
7672646
7672646
7672646
7672646
7672646
7672646
Leased

7672646

Private Address

$10,000/month
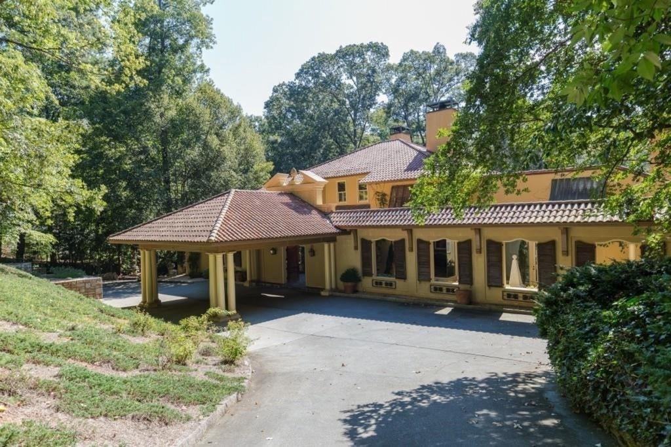
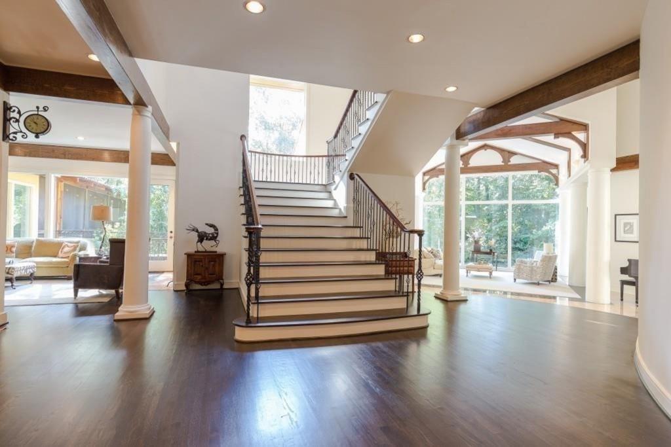
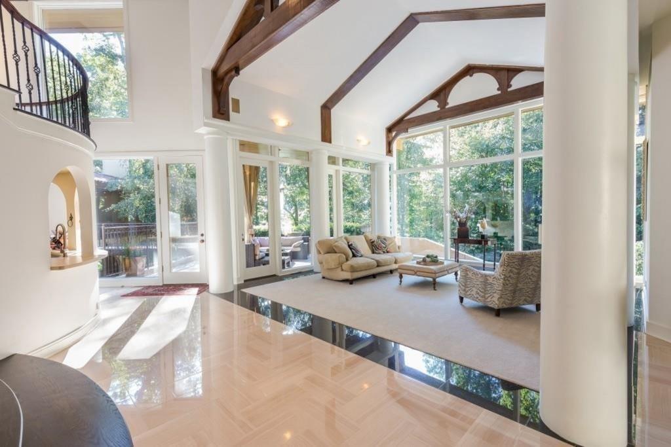
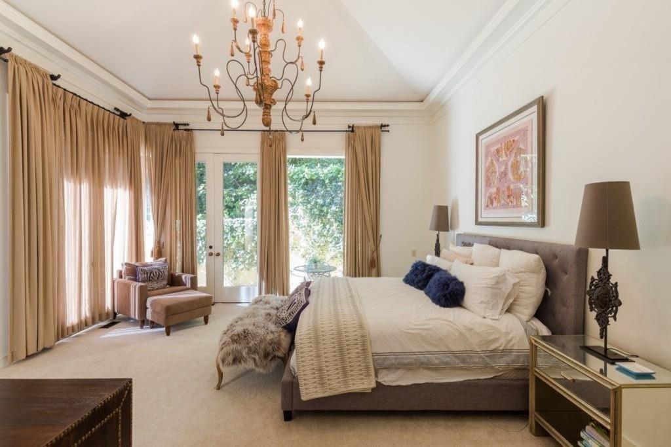
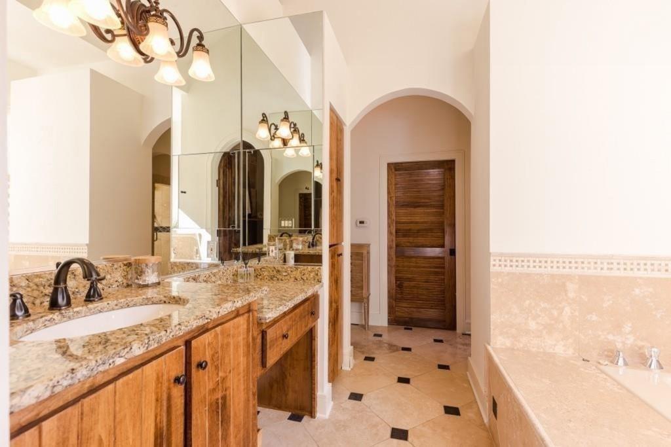
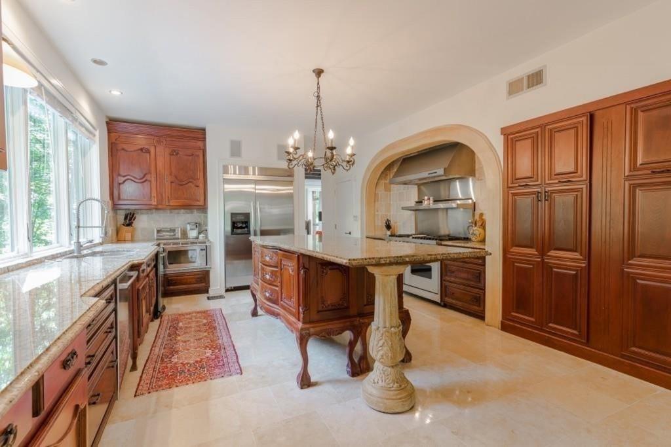
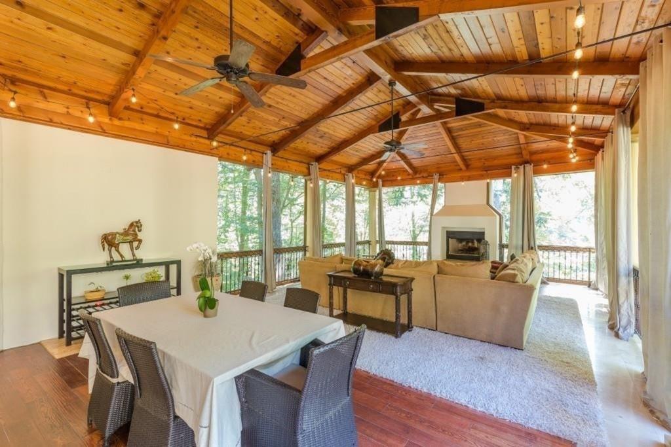
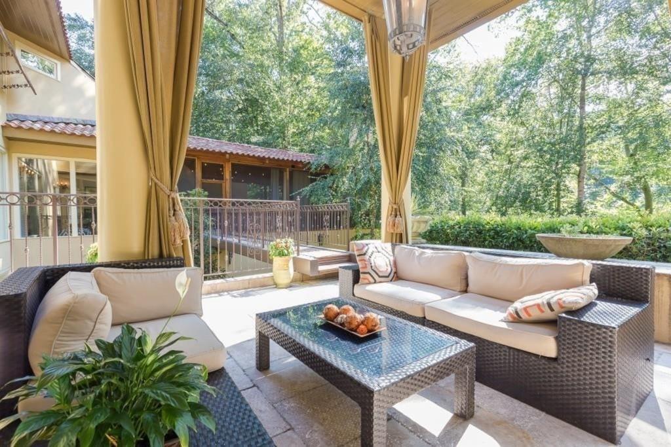
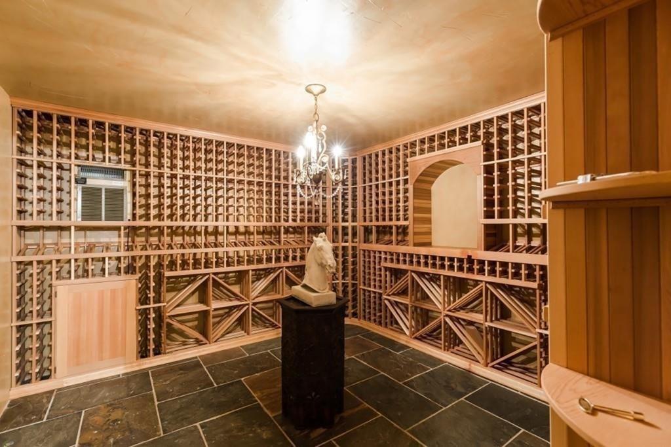
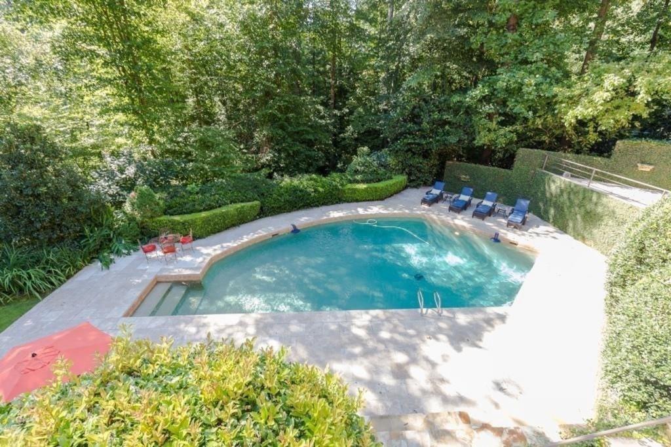
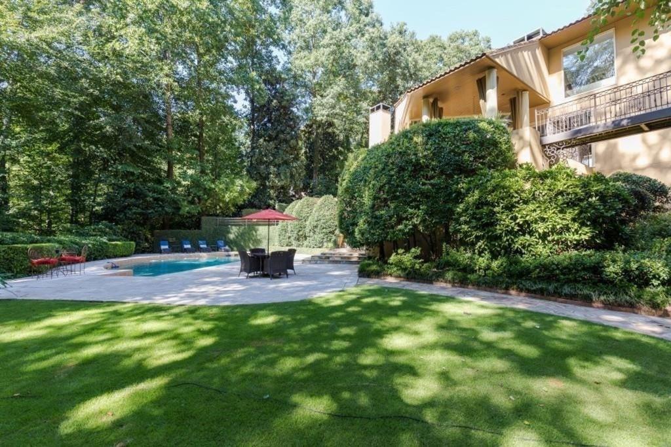
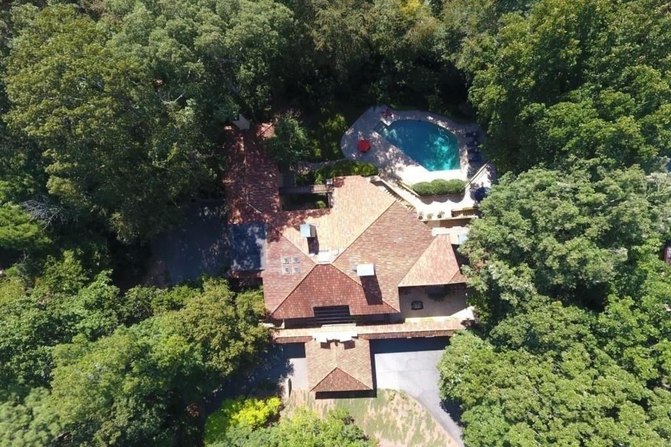
Tucked away on a quiet, tree-lined street in one of Buckhead's most established and exclusive residential enclaves, this exceptional home presents a rare opportunity to lease a private retreat in the heart of the city.Beyond its elegant courtyards and sparkling pool lies a residence designed for both comfort and entertaining -- featuring a wine cellar, gourmet kitchen, multiple fireplaces, and a screened porch overlooking beautiful lush surroundings. The main-level primary suite opens to light-filled living spaces framed by floor-to-ceiling windows, seamlessly blending indoor and outdoor living to create an atmosphere of serenity and sophistication. The terrace level offers additional living space, complete with a private bedroom suite enhanced by a fireplace and cedar closet -- an inviting setting for guests or quiet relaxation. Perfectly situated just off West Paces Ferry Road, this home provides effortless access to Buckhead's premier shopping, dining, and cultural destinations, as well as all major thoroughfares. Paces Valley Road, NW embodies an extraordinary lifestyle -- a distinguished neighborhood where elegance, privacy, and vitality come together beautifully.
PLEASE NOTE - THE HOMEOWNER WILL PERSONALLY CALL ALL REFERENCES. GROSS MONTHLY INCOME SHOULD BE AT LEAST $30,000 per month. Proof of funds is required prior to confirming a showing appointment.

Studio

7
baths

7,122 Sq.Ft. LIVING AREA

1.59 Acres lot

Frankie Collins

Frankie Collins

Features & Amenities

Interior

  • total bedrooms0
  • Total bathrooms7
  • full bathrooms5
  • half bathrooms2
  • Laundry room Laundry Chute, Laundry Room, Upper Level
  • Flooring Hardwood, Other
  • Fireplace Family Room, Gas Starter, Great Room, Living Room, Master Bedroom
  • APPLIANCES Dishwasher, Disposal, Double Oven, Dryer, Gas Cooktop, Gas Oven, Gas Range, Microwave, Refrigerator, Self Cleaning Oven, Trash Compactor, Washer
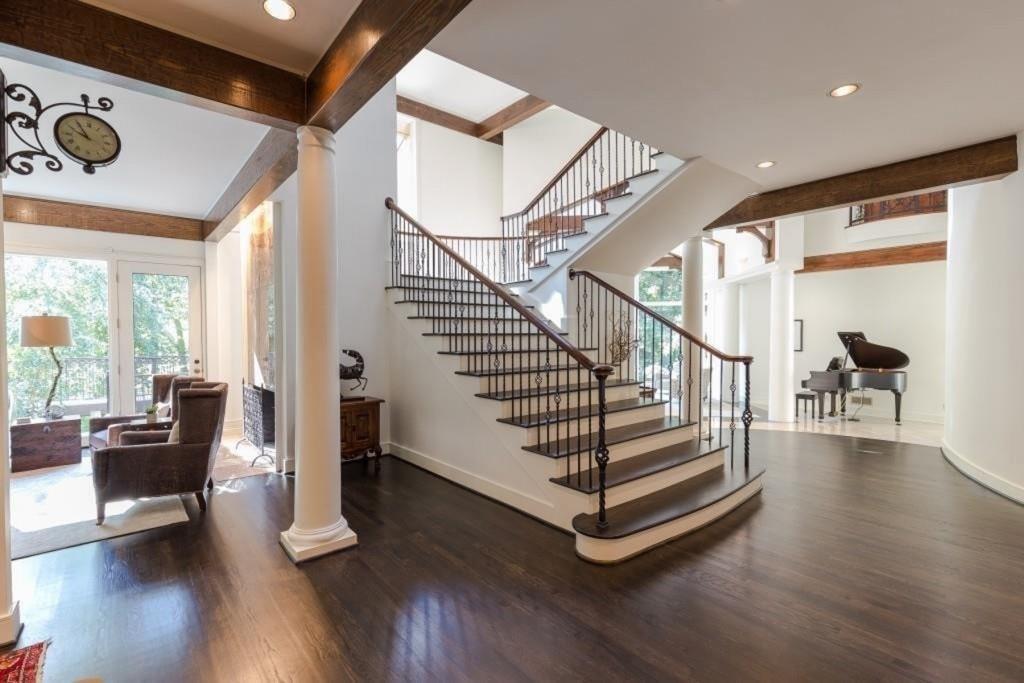
  • other interior Features Beamed Ceilings, Bookcases, Cathedral Ceiling(s), Coffered Ceiling(s), Double Vanity, Entrance Foyer 2 Story, High Ceilings 10 ft Main, His and Hers Closets, Tray Ceiling(s), Walk-In Closet(s), Wet Bar, Other

Area & Lot

  • Status Leased
  • Date Leased January 22, 2026
  • Living Area7,122 Sq.Ft.
  • Total Area7,122 Sq.Ft.
  • Lot Area1.59 Acres
  • MLS® ID7672646
  • TypeResidential
  • YEAR BUILT1983
  • Architecture StylesEuropean, Mediterranean
  • Water FrontageNone
  • View DescriptionOther
  • Elementary SchoolJackson - Atlanta
  • Middle SchoolWillis A. Sutton
  • High SchoolNorth Atlanta

Exterior

  • STORIES3
  • Garage Space3.0
  • utilitiesElectricity Available, Natural Gas Available, Phone Available, Sewer Available, Underground Utilities, Water Available
  • PoolIn Ground, Private
  • roofOther
  • lot featuresBack Yard, Cul-De-Sac, Landscaped, Private, Wooded
  • parkingAttached, Carport, Drive Under Main Level, Garage, Garage Door Opener, Kitchen Level, Level Driveway
  • HEAT TYPEForced Air, Natural Gas
  • AIR CONDITIONINGCeiling Fan(s), Central Air
  • Disability FeaturesAccessible Entrance
  • security FeaturesSecured Garage/Parking, Security Lights, Smoke Detector(s)
  • other exterior FeaturesBalcony, Garden, Private Entrance, Private Yard, Rear Stairs, None

Financial

  • Lease Price$10,000/mo
  • Lease Term 12 MONTHS

Work With Us

Whether you’re buying your first home, selling a trust property, or navigating a probate sale, our goal is always the same: to provide honest guidance, strong advocacy, and a smooth experience from beginning to end. Real estate is about people, not just properties. We would be honored to help you take your next step.

Follow Me on Instagram